
Address
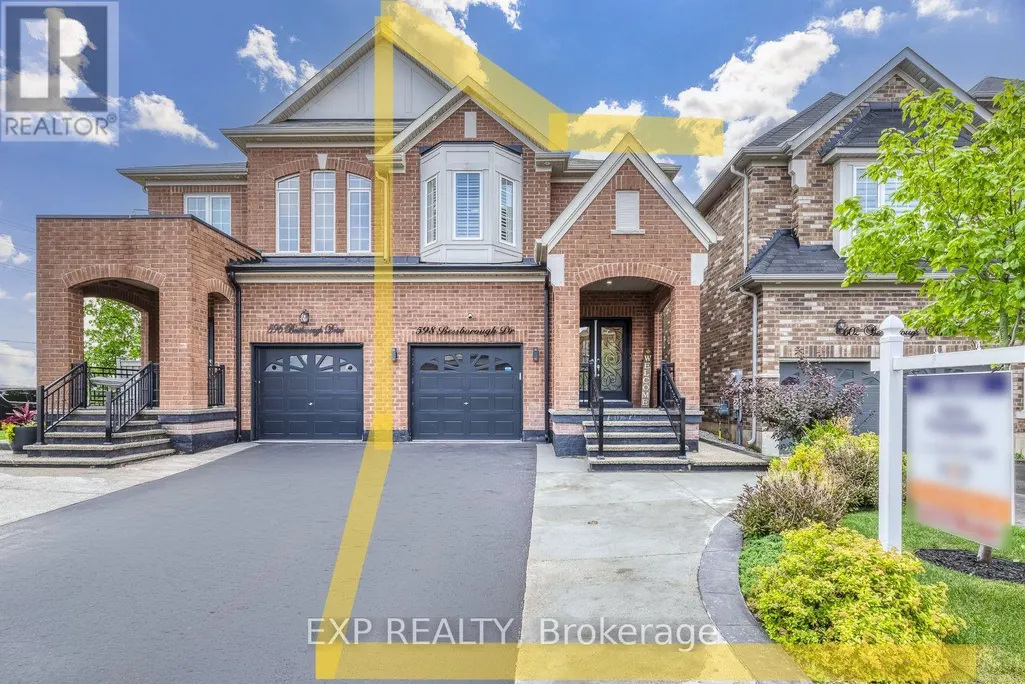
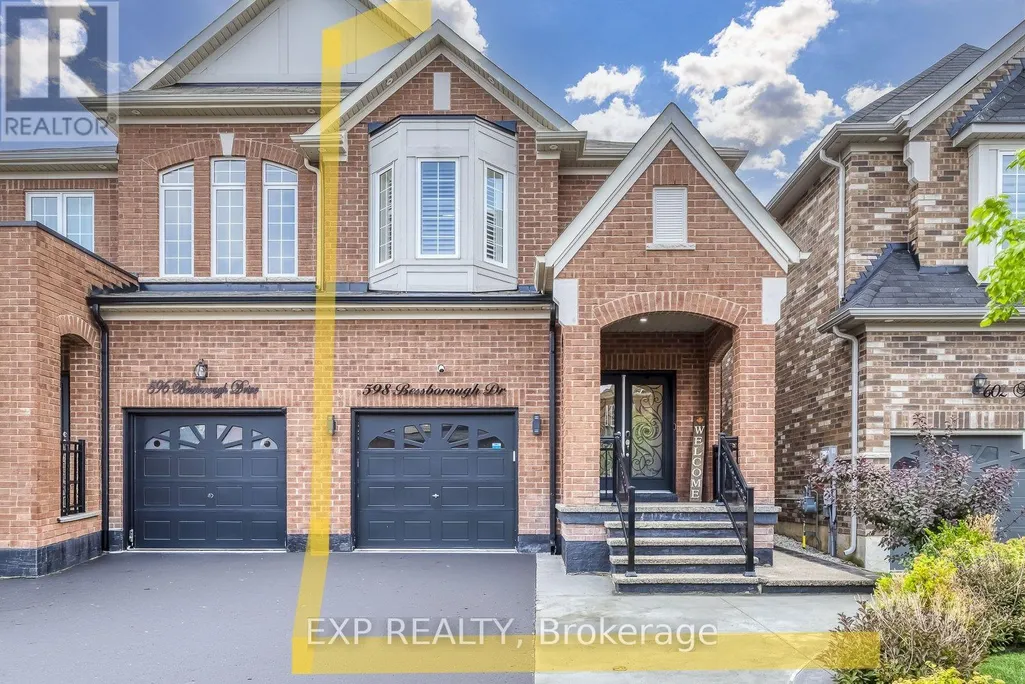
598 Bessborough Drive, Milton (HA Harrison), ON
Price
$ 899,900
Property Attributes
- ID#W13758254
- TypeSingle Family
- Listing Status Active
- MunicipalityMilton (HA Harrison)
- CityMilton (HA Harrison)
- Area1033 - HA Harrison
- Neighbourhood1033 - HA Harrison
- Postal CodeL9T 8V9
- Style
- Price$ 899,900
- Bedrooms4
- Bathrooms3
- Half Bathrooms1
Data Source:
Canadian Real Estate Association (CREA)
Property Description
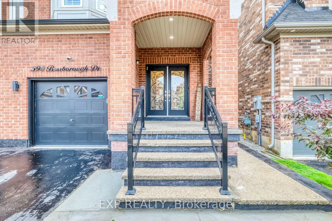
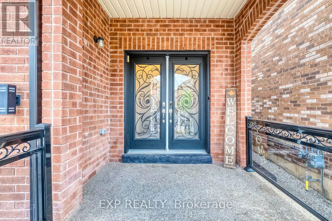
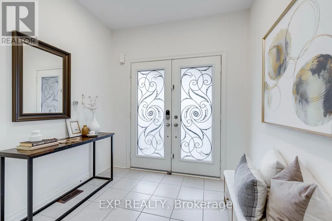
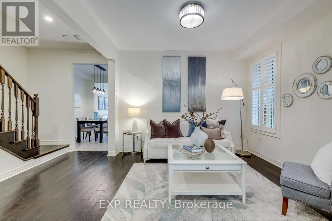
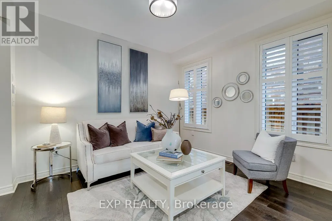
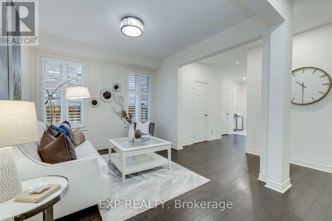
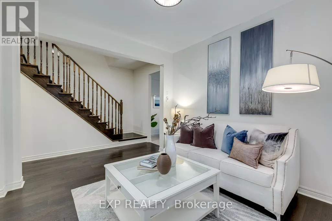
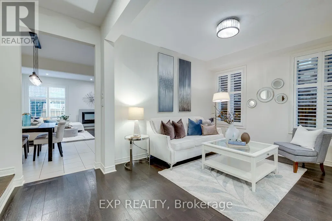
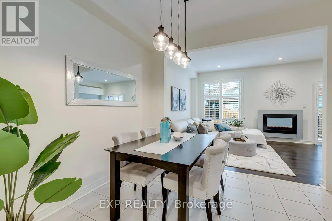
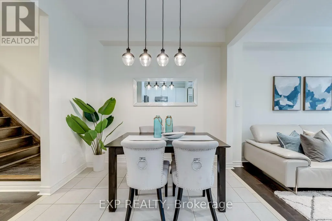
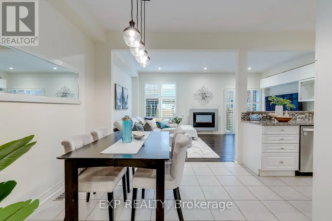
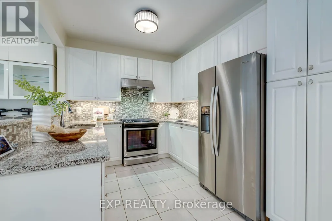
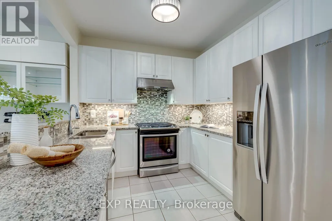
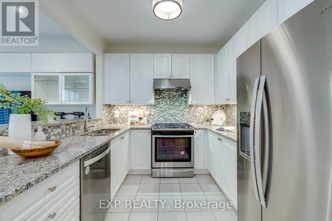
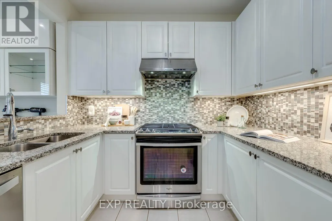
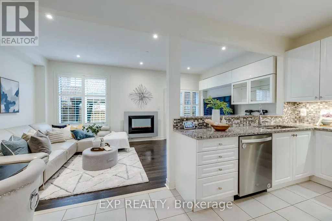
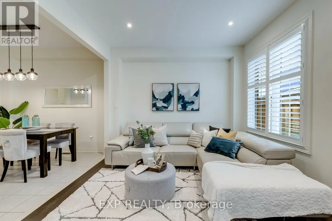
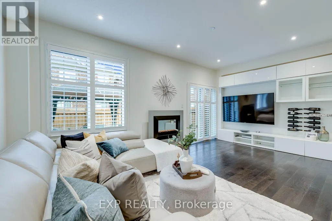
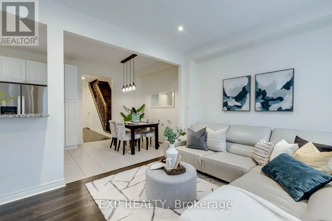
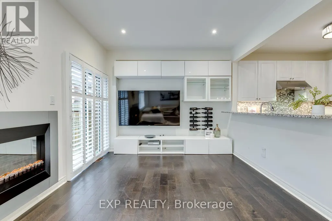
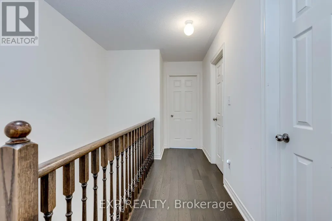
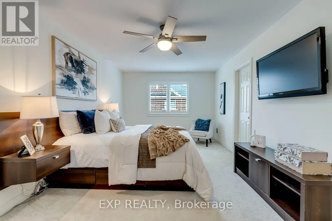
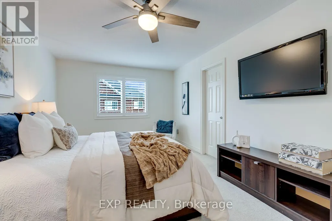
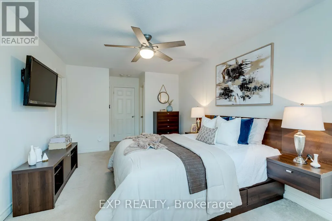
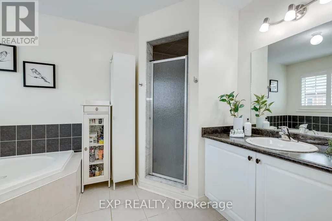
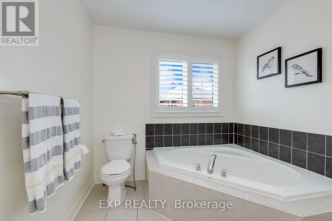
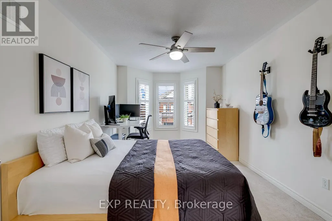
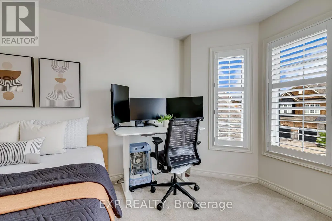
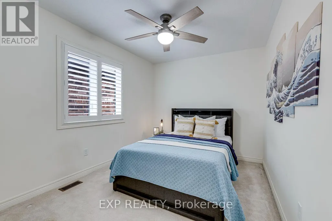
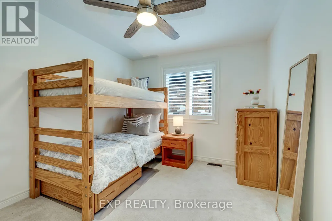
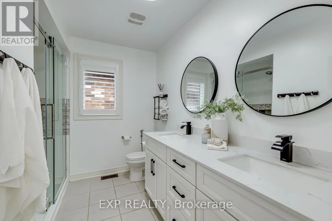
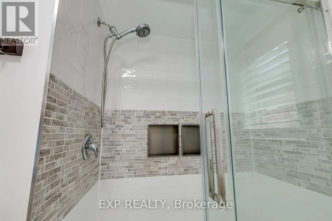
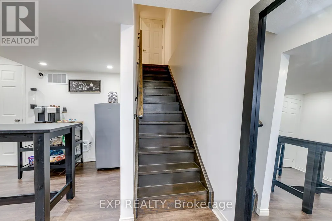
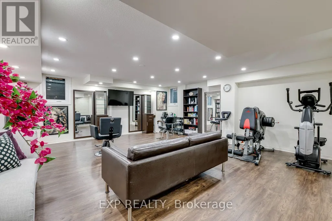
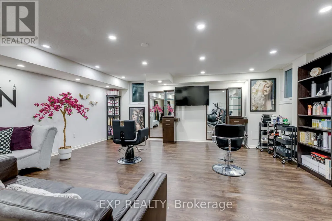
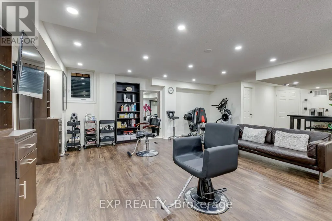
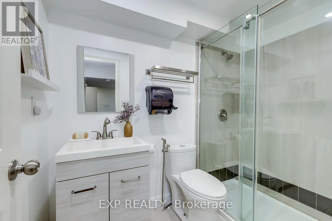
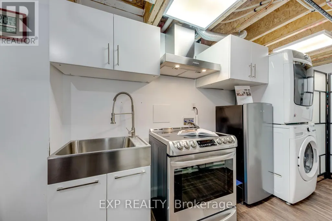
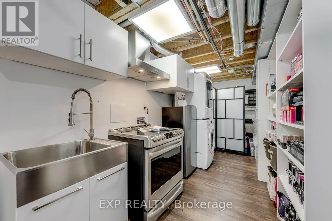
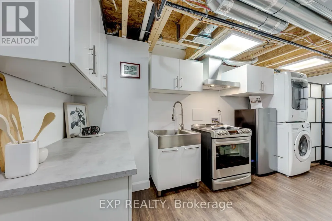
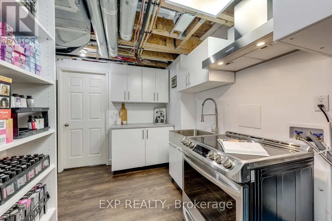
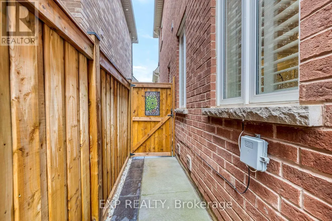
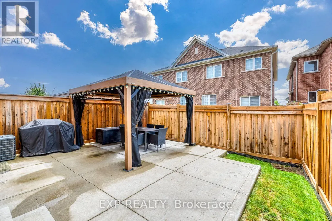
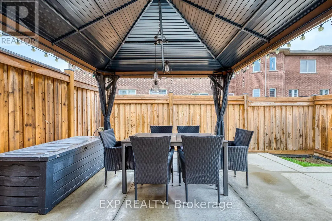
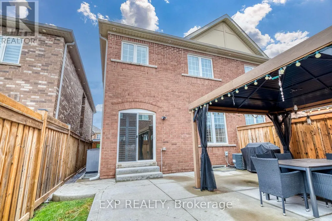
This home is ready to accommodate all your needs, there's nothing to do but move in, unpack and enjoy. Beautifully upgraded and exceptionally well maintained, this 6 years old semi-detached home offers a FULLY FINISHED BASEMENT with fantastic in-law suite potential, featuring large windows, a 3-piece washroom, kitchen area and separate entrance through the garage. Offering approximately 2,922 sq. ft. of total living space, the home features 4 spacious bedrooms and 4 bathrooms, with thoughtful upgrades throughout. The main floor is warm and inviting, with hardwood flooring, hardwood stairs, pot lights, California shutters, and a beautiful kitchen with quartz countertops, pantry and plenty of storage, perfect for everyday living and gathering with family and friends. Step outside to a fully fenced backyard with patio and gazebo, ideal for summer dinners, relaxing evenings and entertaining. The extended driveway offers parking for 3 cars, while modern double glass front doors and exterior pot lights add to the home's elegant curb appeal. Located in a family-friendly neighbourhood close to schools, parks, shopping, transit and major highways, this move-in ready home offers the space, comfort and flexibility today's families are looking for. (id:7434)
General Features
| Features | Conservation/green belt |
|---|---|
| Property Type | Single Family |
| CommunityName | 1033 - HA Harrison |
| Amenities | Beach, Hospital, Park, Public Transit |
| Building Amenities | Fireplace(s) |
| Building Appliances | Dishwasher, Dryer, Hood Fan, Two stoves, Washer, Two Refrigerators |
| Building Basement Features | Separate entrance |
| Building Cooling Type | Central air conditioning |
| Location Description | Cross Streets: Louis St. Laurent & Tremaine. ** Directions: Louis St, Laurent and Tremaine. |
| Parking Space Total | 3 |
| Foundation Type | Poured Concrete |
| Building Type | House |
| Ownership Type | Freehold |
| Building.StoriesTotal | 2 |
Interior Features
| Building Fireplace Present | True |
|---|---|
| Building Fireplace Total | 1 |
| Building Heating Type | Forced air |
| Building Heating Fuel | Natural gas |
| Basement Development | Finished |
| Basement Type | N/A (Finished), N/A |
| Construction Style Attachment | Semi-detached |
| Flooring Type | Ceramic, Laminate, Hardwood |
| Living Area Range | 2000 |
| Bedrooms | 4 |
Exterior Features
| Land Amenities | Beach, Hospital, Park, Public Transit |
|---|---|
| Sewer | Sanitary sewer |
| Exterior Finish | Brick |
| Fence Type | Fenced yard |
Room Details
| Room | Dimensions | Level | Flooring | Details |
|---|---|---|---|---|
| Bedroom | 3.3 m x 5.2 m | Second level | 5.2 m | |
| Bedroom 2 | 3.5 m x 3 m | Second level | 3 m | |
| Bedroom 3 | 2.7 m x 3.7 m | Second level | 3.7 m | |
| Bedroom 4 | 4 m x 3 m | Second level | 3 m | |
| Dining room | 2.7 m x 3.1 m | Ground level | 3.1 m | |
| Family room | 3.3 m x 5.9 m | Ground level | 5.9 m | |
| Foyer | 2.3 m x 2 m | Ground level | 2 m | |
| Kitchen | 2.7 m x 3.3 m | Ground level | 3.3 m | |
| Living room | 3.4 m x 3.2 m | Ground level | 3.2 m |
Amenities
- Views
- New Construction
- Adult 55+
- Lease To Own
- No Strata Fees
- Furnished
- Primary On Main
- Air Conditioning
- Seller Finance
- Green
- Fixer Upper
- Horse
- Golf
- Fireplace
- Deck
- Garage
- Basement
- Pool

Property vs Single Family Average in L9T 8V9
Price
In The Neighbourhood
Milton (HA Harrison)
$ 1,950
- Type
- Single Family
- Rooms
- 2 Beds + 1 Baths
Royal LePage Meadowtowne Realty Inc., Brokerage
Milton (HA Harrison)
$ 1,550
- Type
- Single Family
- Rooms
- 2 Beds + 1 Baths
RE/MAX REAL ESTATE CENTRE INC.
Milton (HA Harrison)
$ 1,049,900
- Type
- Single Family
- Rooms
- 3 Beds + 2.5 Baths
RE/MAX ESCARPMENT REALTY INC.
Open House
Milton (HA Harrison)
$ 950,000
- Type
- Single Family
- Rooms
- 4 Beds + 2.5 Baths
RE/MAX GOLD REALTY INC.
Milton (HA Harrison)
$ 1,035,000
- Type
- Single Family
- Rooms
- 4 Beds + 3.5 Baths
RE/MAX ESCARPMENT REALTY INC.
Golf Course
Milton
$ 1,035,000
- Type
- Single Family
- Size
- 2,960 SqFt
- Rooms
- 4 Beds + 3.5 Baths
RE/MAX Escarpment Realty Inc.
Milton (HA Harrison)
$ 1,199,900
- Type
- Single Family
- Rooms
- 5 Beds + 3.5 Baths
RE/MAX REALTY SERVICES INC.
Milton (HA Harrison)
$ 1,048,000
- Type
- Single Family
- Rooms
- 4 Beds + 3 Baths
ROYAL LEPAGE CERTIFIED REALTY
Milton (HA Harrison)
$ 1,100,000
- Type
- Single Family
- Rooms
- 4 Beds + 2.5 Baths
Royal LePage Real Estate Associates
Open House
Milton (HA Harrison)
$ 2,000,000
- Type
- Single Family
- Rooms
- 4 Beds + 4.5 Baths
RE/MAX ABOUTOWNE REALTY CORP.
