
Address
454 Grenke Place, Milton (HA Harrison), ON
Price
$ 1,199,900
Property Attributes
- ID#W13711380
- TypeSingle Family
- Listing Status Active
- MunicipalityMilton (HA Harrison)
- CityMilton (HA Harrison)
- Area1033 - HA Harrison
- Neighbourhood1033 - HA Harrison
- Postal CodeL9T 7T6
- Style
- Price$ 1,199,900
- Bedrooms4+1
- Bathrooms3
- Half Bathrooms1
Data Source:
Canadian Real Estate Association (CREA)
Property Description
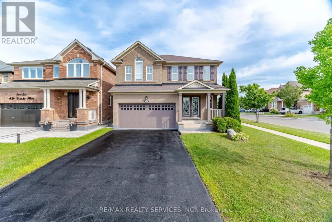
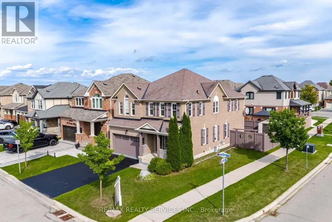
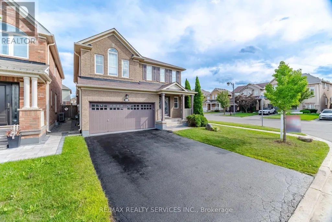
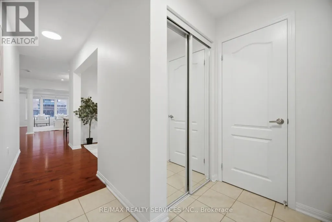
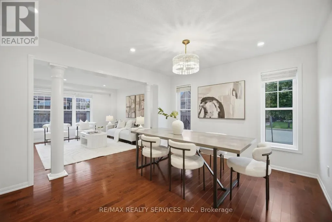
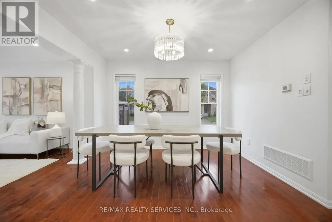
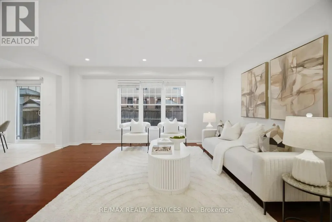
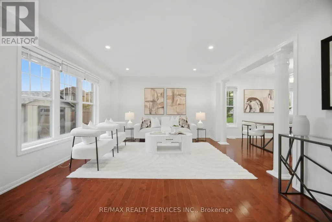
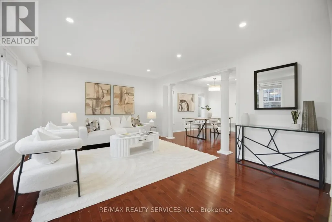
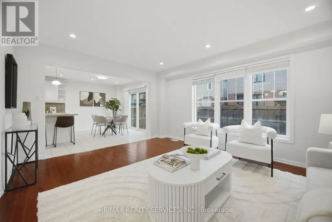
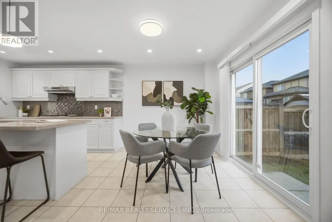
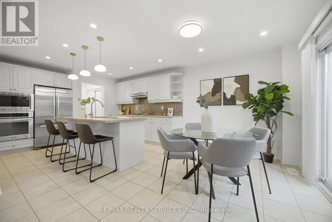
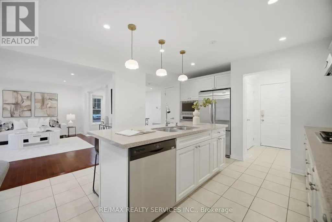
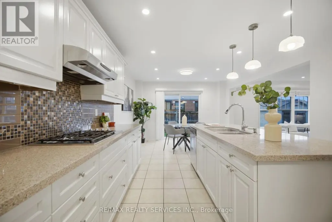
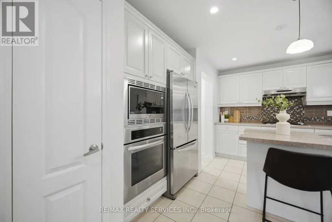
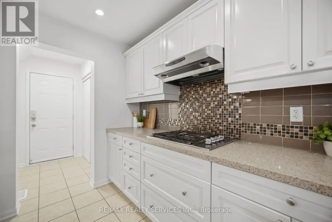
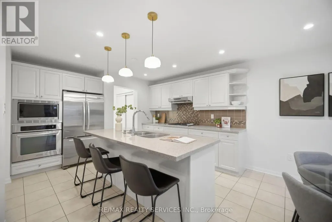
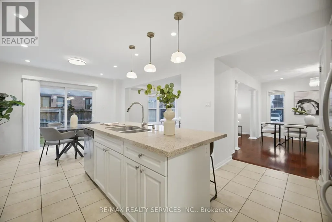
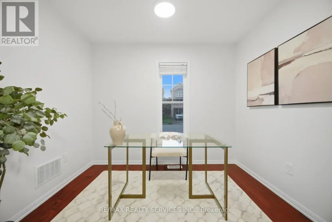
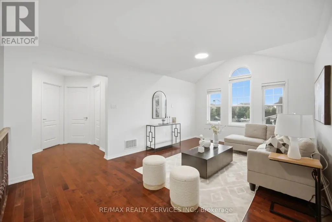
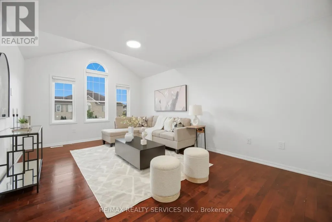
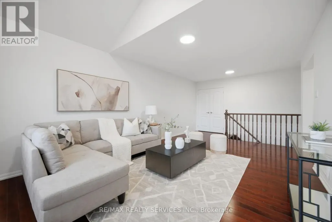
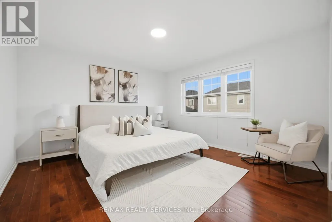
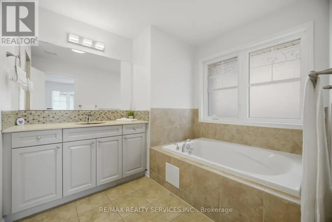
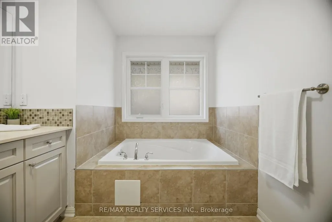
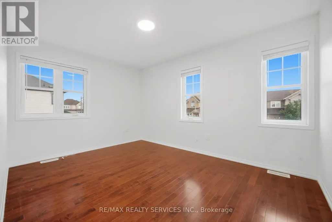
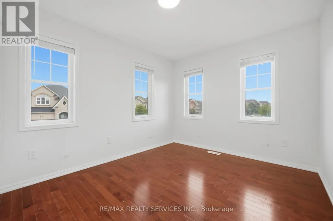
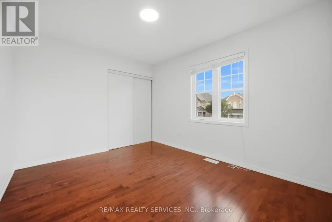
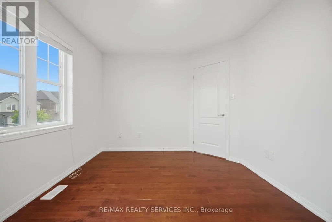
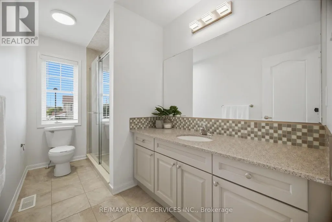
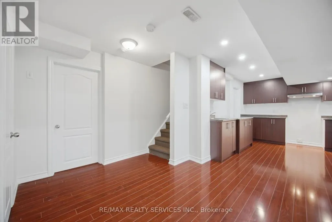
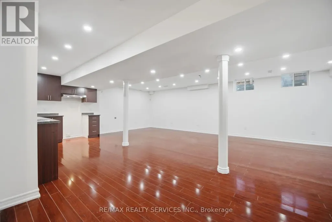
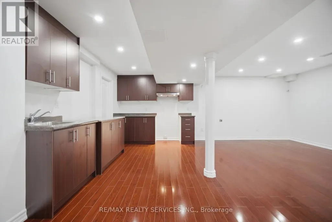
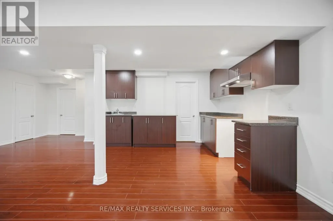
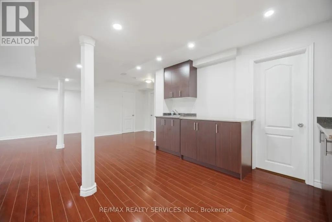
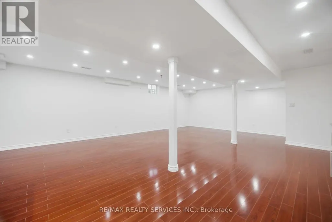
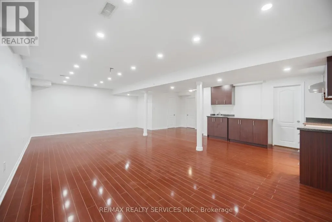
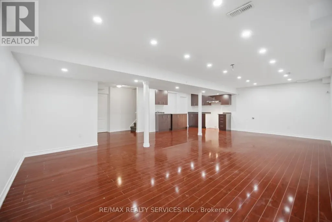
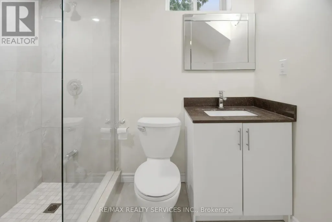
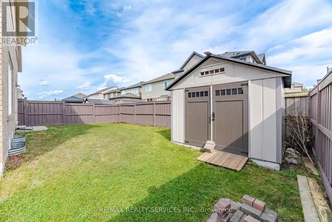
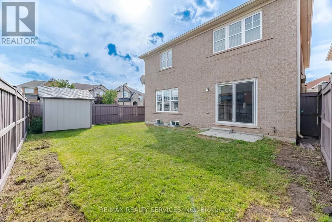
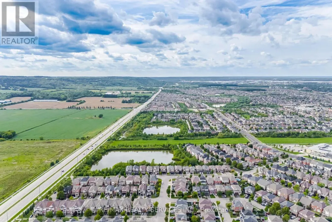
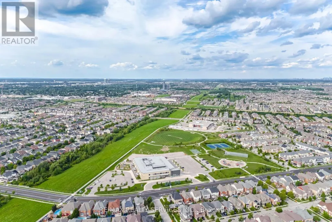
Executive Detached 4 Bedroom + Den Corner Lot Home With Striking Curb Appeal, Located In Milton's Highly Sought-After Harrison Community. Freshly Painted And Upgraded Throughout, This Home Features A Double-Door Entry, Hardwood Floors, Pot Lights, Upgraded Light Fixtures, And An Open-Concept Layout. The Main Floor Offers A Bright, Sun Filled Living And Dining Area, Along With A Designated Den Ideal For A Home Office. The Upgraded Kitchen Features Built In Stainless Steel Appliances, A Gas Stove, Quartz Countertops, And A Centre Island. A Private Fenced Backyard Provides The Perfect Outdoor Space. The Upper Level Offers A Separate Family Area, Four Spacious Bedrooms, And Beautifully Upgraded Bathrooms. The Fully Finished Basement Includes A Kitchen, Pantry, Large Open Concept Living Area, And A Full Upgraded Bathroom An Excellent Opportunity For Extended Family, Guests, Or Potential Rental/Income Use. Ideally Located Close To Top Rated Schools And Parks, And Less Than A Five-Minute Drive To Milton District Hospital And The Milton Sports Centre. (id:7434)
General Features
| Features | In-Law Suite |
|---|---|
| Property Type | Single Family |
| CommunityName | 1033 - HA Harrison |
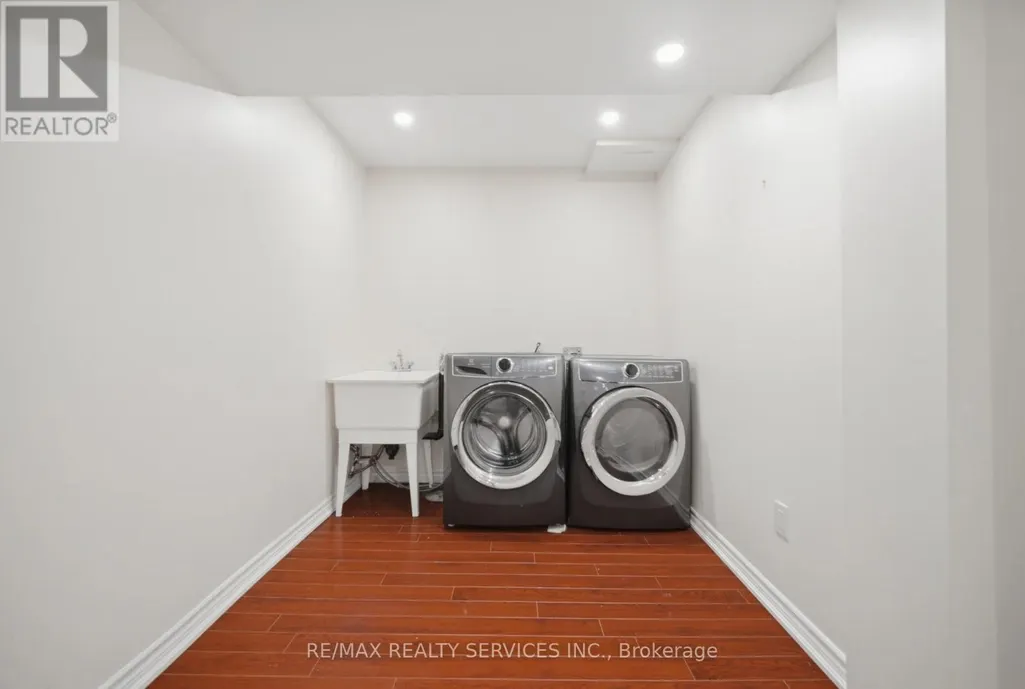
| Building Appliances | Dishwasher, Dryer, Gas stove(s), Washer, Refrigerator |
| Building Cooling Type | Central air conditioning |
| Location Description | Tremaine Rd & Derry Rd |
| Parking Space Total | 6 |
| Foundation Type | Concrete |
| Building Type | House |
| Ownership Type | Freehold |
| Building.StoriesTotal | 2 |
Interior Features
| Building Fireplace Present | False |
|---|---|
| Building Heating Type | Forced air |
| Building Heating Fuel | Natural gas |
| Basement Development | Finished |
| Basement Type | N/A (Finished) |
| Construction Style Attachment | Detached |
| Flooring Type | Ceramic, Hardwood |
| Living Area Range | 2000 |
| Bedrooms | 4+1 |
Exterior Features
| Sewer | Sanitary sewer |
|---|---|
| Exterior Finish | Brick |
Room Details
| Room | Dimensions | Level | Flooring | Details |
|---|---|---|---|---|
| Bedroom 2 | 3.13 m x 4.24 m | Second level | 4.24 m | |
| Bedroom 3 | 3.13 m x 3.78 m | Second level | 3.78 m | |
| Bedroom 4 | 3.02 m x 3.35 m | Second level | 3.35 m | |
| Den | 2.07 m x 2.99 m | Main level | 2.99 m | |
| Dining room | 4.08 m x 3.39 m | Main level | 3.39 m | |
| Eating area | 3.7 m x 3.8 m | Main level | 3.8 m | |
| Family room | 3.7 m x 5.49 m | Second level | 5.49 m | |
| Kitchen | 3.7 m x 3.8 m | Main level | 3.8 m | |
| Living room | 4.84 m x 3.99 m | Main level | 3.99 m | |
| Primary Bedroom | 4.05 m x 3.99 m | Second level | 3.99 m |
Amenities
- Views
- New Construction
- Adult 55+
- Lease To Own
- No Strata Fees
- Furnished
- Primary On Main
- Air Conditioning
- Seller Finance
- Green
- Fixer Upper
- Horse
- Golf
- Fireplace
- Deck
- Garage
- Basement
- Pool

Property vs Single Family Average in L9T 7T6
Price
In The Neighbourhood
Milton (HA Harrison)
$ 1,950
- Type
- Single Family
- Rooms
- 2 Beds + 1 Baths
Royal LePage Meadowtowne Realty Inc., Brokerage
Milton (HA Harrison)
$ 1,550
- Type
- Single Family
- Rooms
- 2 Beds + 1 Baths
RE/MAX REAL ESTATE CENTRE INC.
Milton (HA Harrison)
$ 1,049,900
- Type
- Single Family
- Rooms
- 3 Beds + 2.5 Baths
RE/MAX ESCARPMENT REALTY INC.
Milton (HA Harrison)
$ 1,035,000
- Type
- Single Family
- Rooms
- 4 Beds + 3.5 Baths
RE/MAX ESCARPMENT REALTY INC.
Golf Course
Milton
$ 1,035,000
- Type
- Single Family
- Size
- 2,960 SqFt
- Rooms
- 4 Beds + 3.5 Baths
RE/MAX Escarpment Realty Inc.
Milton (HA Harrison)
$ 1,048,000
- Type
- Single Family
- Rooms
- 4 Beds + 3 Baths
ROYAL LEPAGE CERTIFIED REALTY
Milton (HA Harrison)
$ 1,100,000
- Type
- Single Family
- Rooms
- 4 Beds + 2.5 Baths
Royal LePage Real Estate Associates
Golf Course
Milton (HA Harrison)
$ 2,000,000
- Type
- Single Family
- Rooms
- 4 Beds + 4.5 Baths
RE/MAX ABOUTOWNE REALTY CORP.
