
Address
385 Comiskey Crescent, Mississauga (Meadowvale Village), ON
Price
$ 3,200
Property Attributes
- ID#W13713708
- TypeSingle Family
- Listing Status Active
- MunicipalityMississauga (Meadowvale Village)
- CityMississauga (Meadowvale Village)
- AreaMeadowvale Village
- NeighbourhoodMeadowvale Village
- Postal CodeL5W 0C6
- Style
- Price$ 3,200
- Bedrooms3
- Bathrooms3
- Half Bathrooms1
Data Source:
Canadian Real Estate Association (CREA)
Property Description
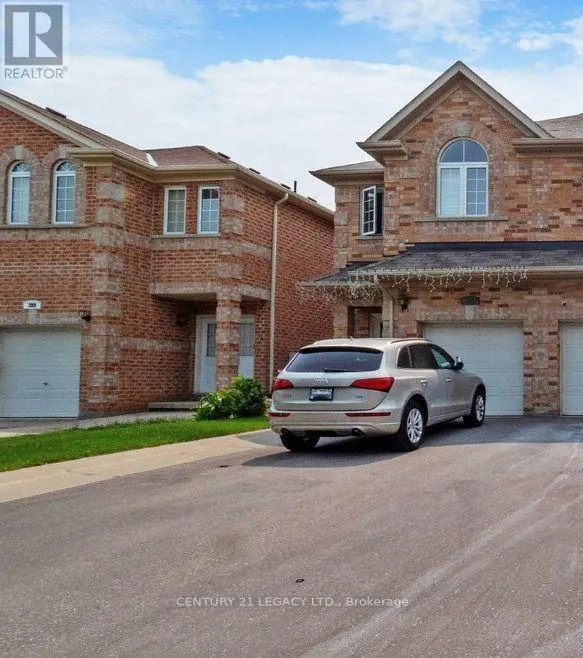
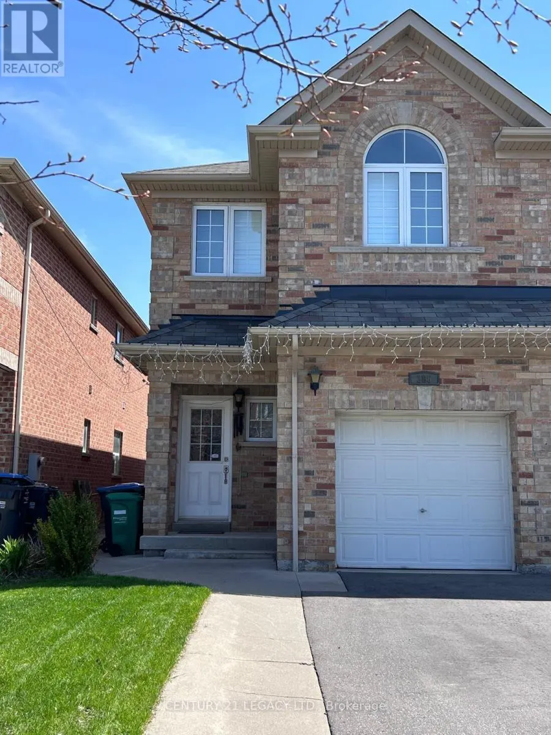
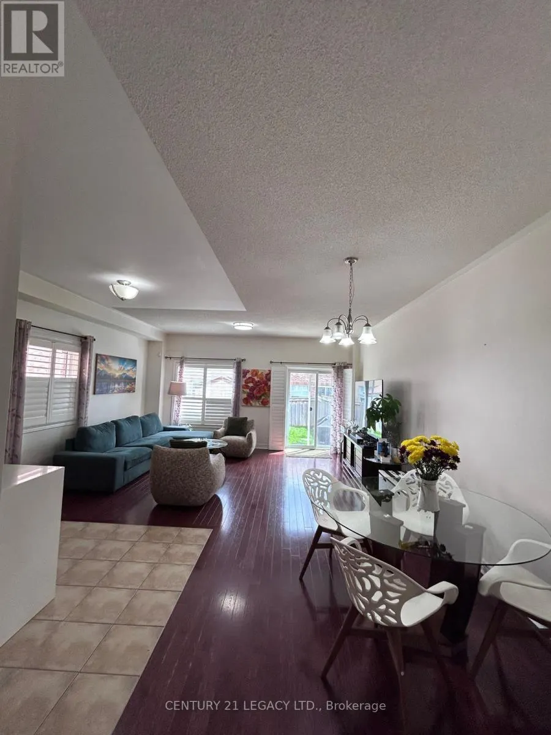
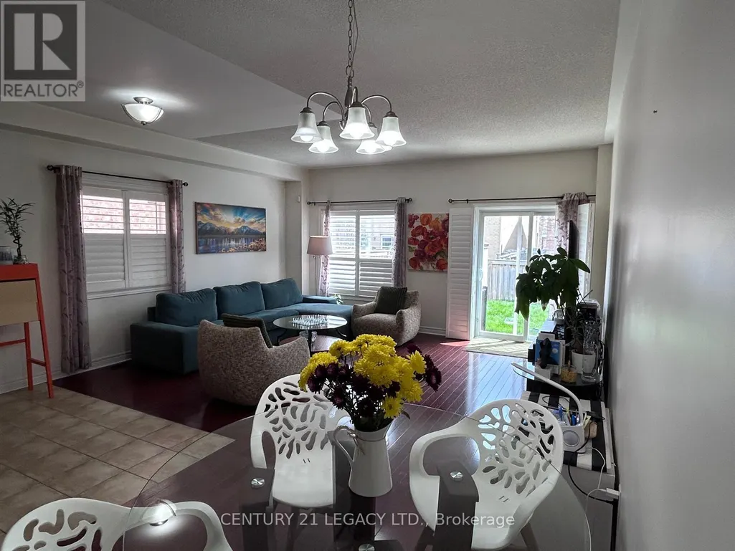
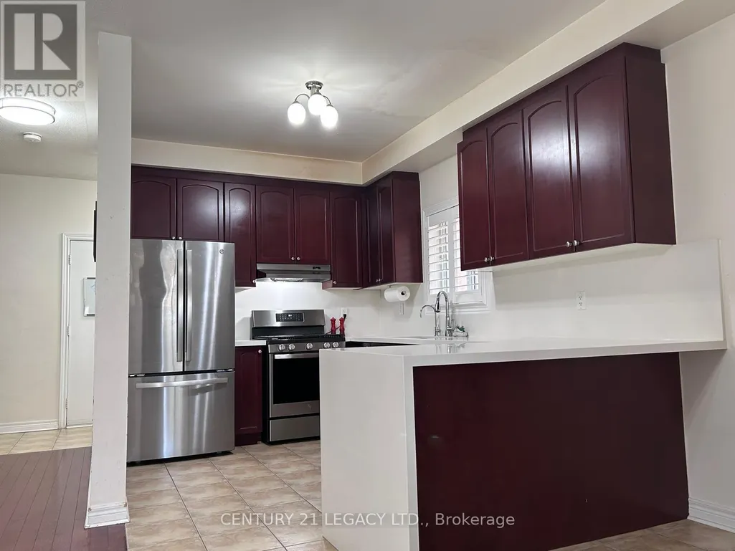
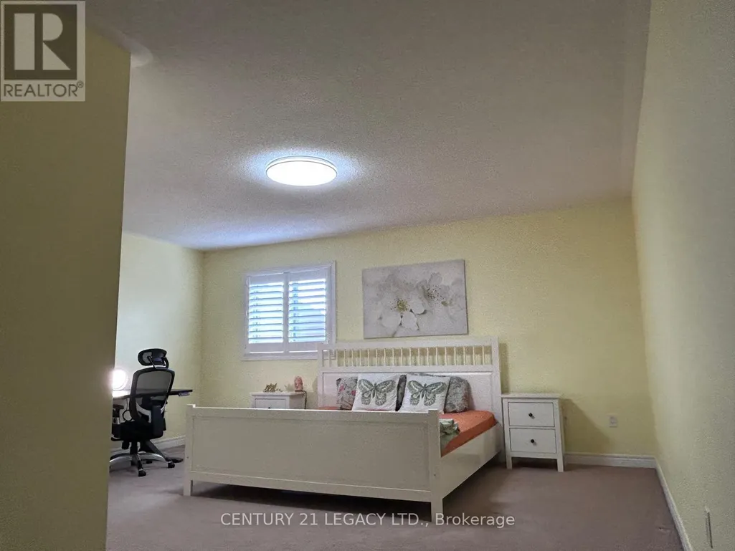
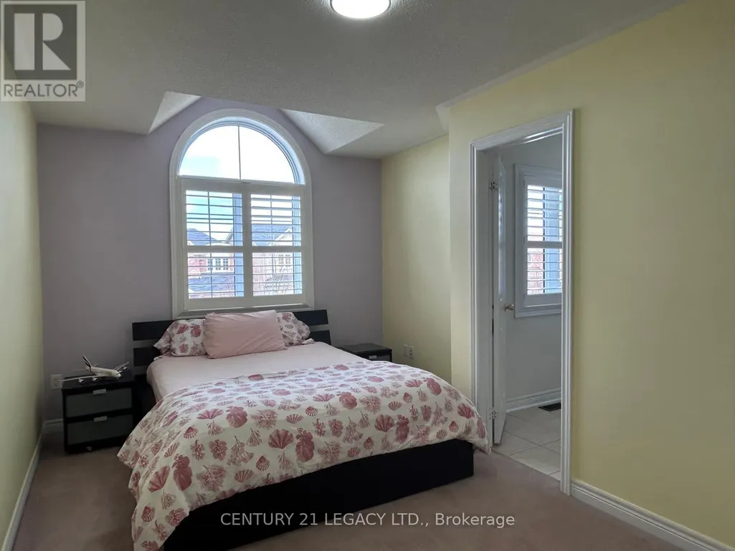
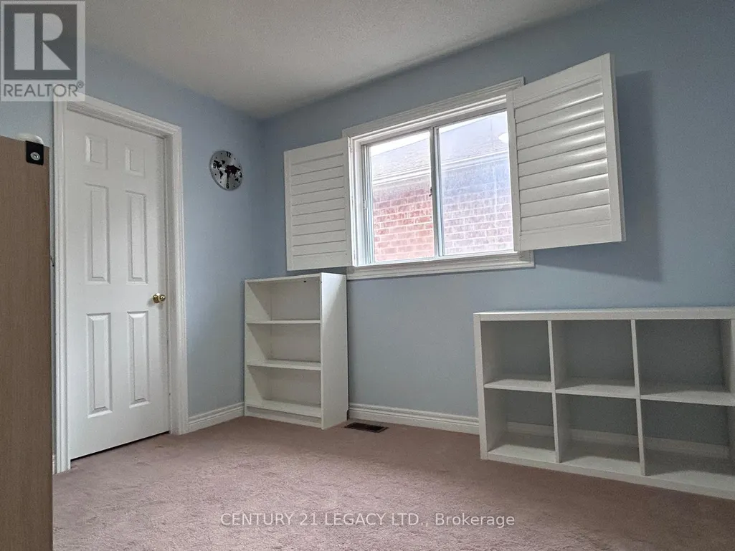
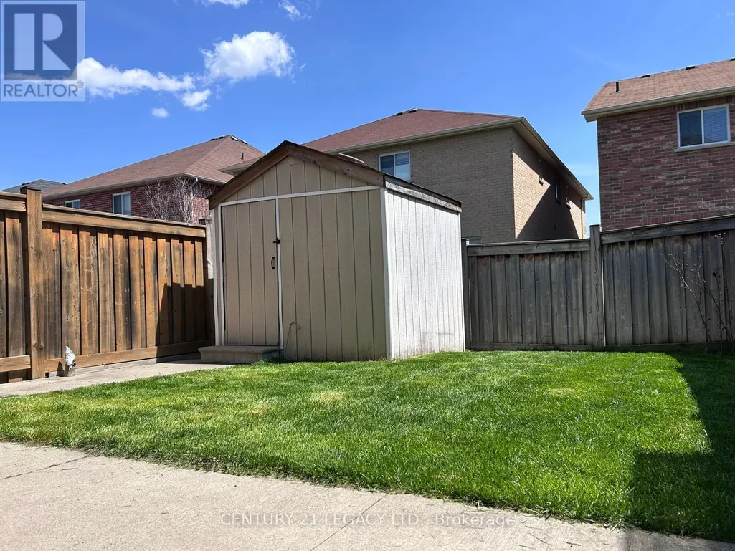
Bright & Spacious Semi-Detached Home in a Prestigious, Family-Friendly Mississauga Neighbourhood! This stunning 3-bedroom, 3.5-bath home offers luxurious, move-in-ready living with **no sidewalk** and 9-ft ceilings. The bright open-concept layout is perfect for modern family living, featuring a spacious gourmet U-shaped kitchen. Large primary bedroom with his & her closets. Both the 2nd and 3rd bedrooms feature their own ensuites - a rare find! Prime Location - Walking distance to schools, transit & shops. Quick access to Hwy 401/403/407. Minutes to Pearson Airport and major shopping centres. **Future Hurontario LRT Station nearby! (id:7434)
General Features
| Features | In suite Laundry |
|---|---|
| Property Type | Single Family |
| Lease | 3200.00 |
| CommunityName | Meadowvale Village |
| Building Age | 0 to 5 years |
| Building Appliances | Garage door opener remote(s), Dishwasher, Dryer, Stove, Washer, Refrigerator |
| Building Cooling Type | Central air conditioning |
| Location Description | Cross Streets: Derry/Mclaughlin. ** Directions: Follow GPS. |
| Parking Space Total | 2 |
| Foundation Type | Poured Concrete |
| Building Type | House |
| Ownership Type | Freehold |
| Building.StoriesTotal | 2 |
Interior Features
| Building Fireplace Present | False |
|---|---|
| Building Heating Type | Forced air |
| Building Heating Fuel | Natural gas |
| Basement Type | Full |
| Construction Style Attachment | Semi-detached |
| Flooring Type | Hardwood |
| Living Area Range | 1500 |
| Bedrooms | 3 |
Exterior Features
| Sewer | Sanitary sewer |
|---|---|
| Exterior Finish | Brick |
Room Details
| Room | Dimensions | Level | Flooring | Details |
|---|---|---|---|---|
| Bedroom 2 | 4.95 m x 2.9 m | Second level | 2.9 m | |
| Bedroom 3 | 3.39 m x 2.8 m | Second level | 2.8 m | |
| Dining room | 7.2 m x 5.13 m | Main level | 5.13 m | |
| Kitchen | 3.65 m x 2.7 m | Main level | 2.7 m | |
| Living room | 7.2 m x 5.13 m | Main level | 5.13 m | |
| Primary Bedroom | 5.1 m x 4.6 m | Second level | 4.6 m |
Amenities
- Views
- New Construction
- Adult 55+
- Lease To Own
- No Strata Fees
- Furnished
- Primary On Main
- Air Conditioning
- Seller Finance
- Green
- Fixer Upper
- Horse
- Golf
- Fireplace
- Deck
- Garage
- Basement
- Pool

Property vs Single Family Average in L5W 0C6
Price
In The Neighbourhood
Just Listed
Mississauga (Meadowvale Village)
$ 1,499,900
- Type
- Single Family
- Rooms
- 4 Beds + 2.5 Baths
RE/MAX ABOUTOWNE REALTY CORP.
Mississauga (Meadowvale Village)
$ 1,489,900
- Type
- Single Family
- Rooms
- 4 Beds + 3.5 Baths
Century 21 Signature Service
Open House
Mississauga (Meadowvale Village)
$ 1,399,900
- Type
- Single Family
- Rooms
- 4 Beds + 2.5 Baths
Royal LePage Real Estate Associates
Open House
Mississauga (Meadowvale Village)
$ 799,900
- Type
- Single Family
- Rooms
- 3 Beds + 3.5 Baths
CENTURY 21 PEOPLE'S CHOICE REALTY INC.
Mississauga (Meadowvale Village)
$ 1,390
- Type
- Single Family
- Rooms
- 2 Beds + 1 Baths
PONTIS REALTY INC.
Mississauga (Meadowvale Village)
$ 1,759,000
- Type
- Single Family
- Rooms
- 7 Beds + 3.5 Baths
HOMELIFE SILVERCITY REALTY INC.
Mississauga (Meadowvale Village)
$ 3,400
- Type
- Single Family
- Rooms
- 4 Beds + 2.5 Baths
RE/MAX PARAMOUNT REALTY
Views
Mississauga (Meadowvale Village)
$ 1,800
- Type
- Single Family
- Rooms
- 2 Beds + 1 Baths
HOMELIFE/FUTURE REALTY INC.
Mississauga (Meadowvale Village)
$ 3,350
- Type
- Single Family
- Rooms
- 3 Beds + 2.5 Baths
DREAMNEST REALTY INC.
Water Views
Mississauga (Meadowvale Village)
$ 1,650
- Type
- Single Family
- Rooms
- 2 Beds + 1 Baths
KELLER WILLIAMS REFERRED URBAN REALTY
Mississauga (Meadowvale Village)
$ 937,900
- Type
- Single Family
- Rooms
- 3 Beds + 3.5 Baths
ROYAL LEPAGE SIGNATURE REALTY
Mississauga (Meadowvale Village)
$ 3,000
- Type
- Single Family
- Rooms
- 3 Beds + 2 Baths
ROYAL LEPAGE REALTY CENTRE
