
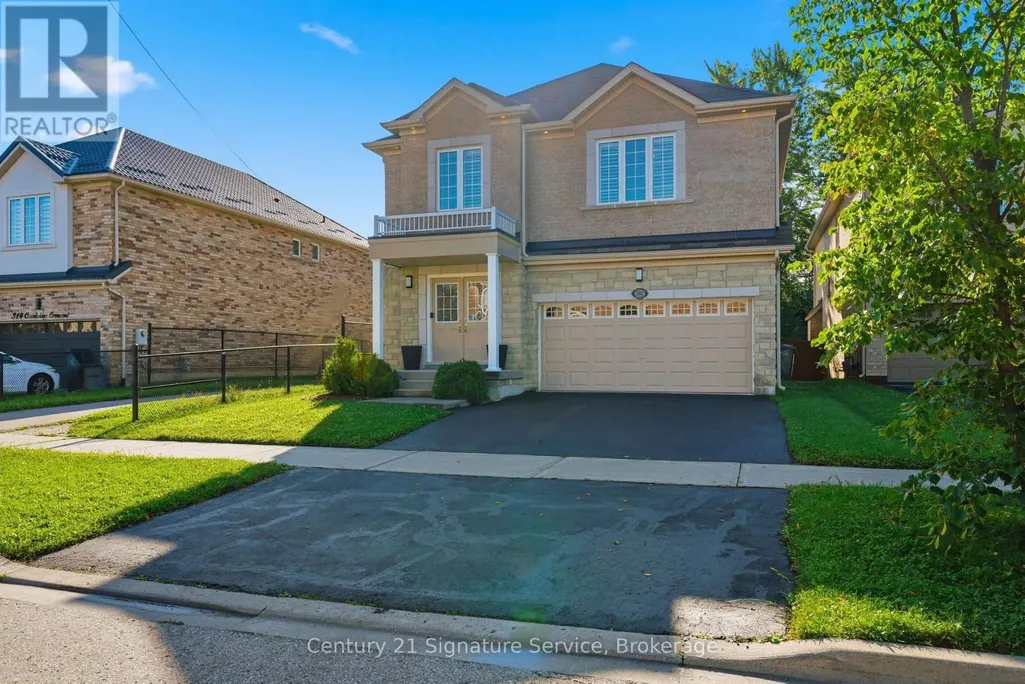
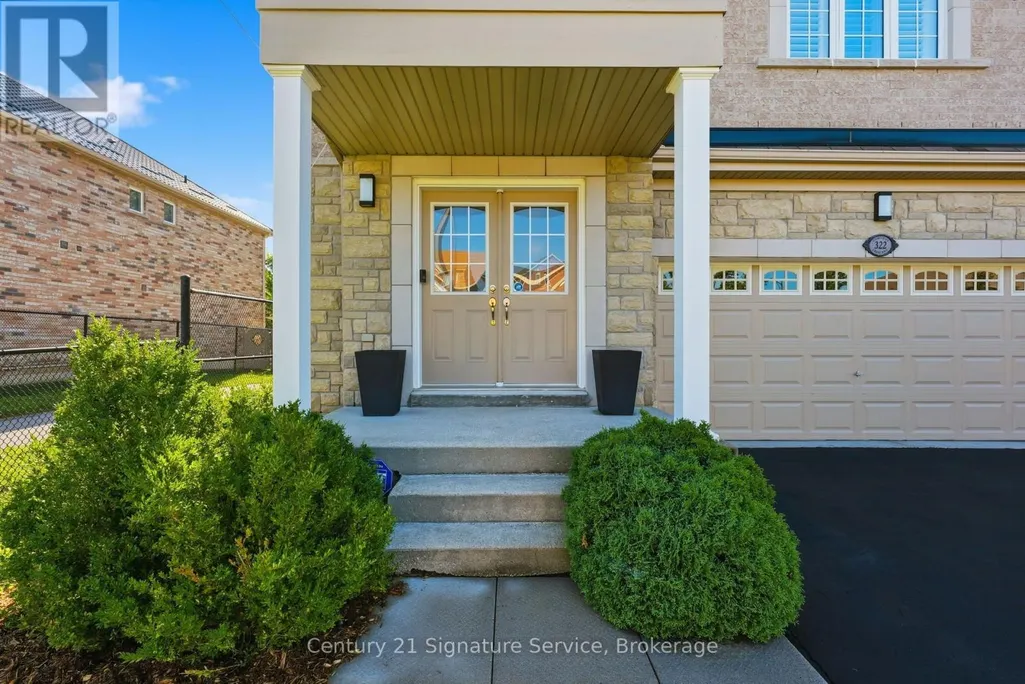
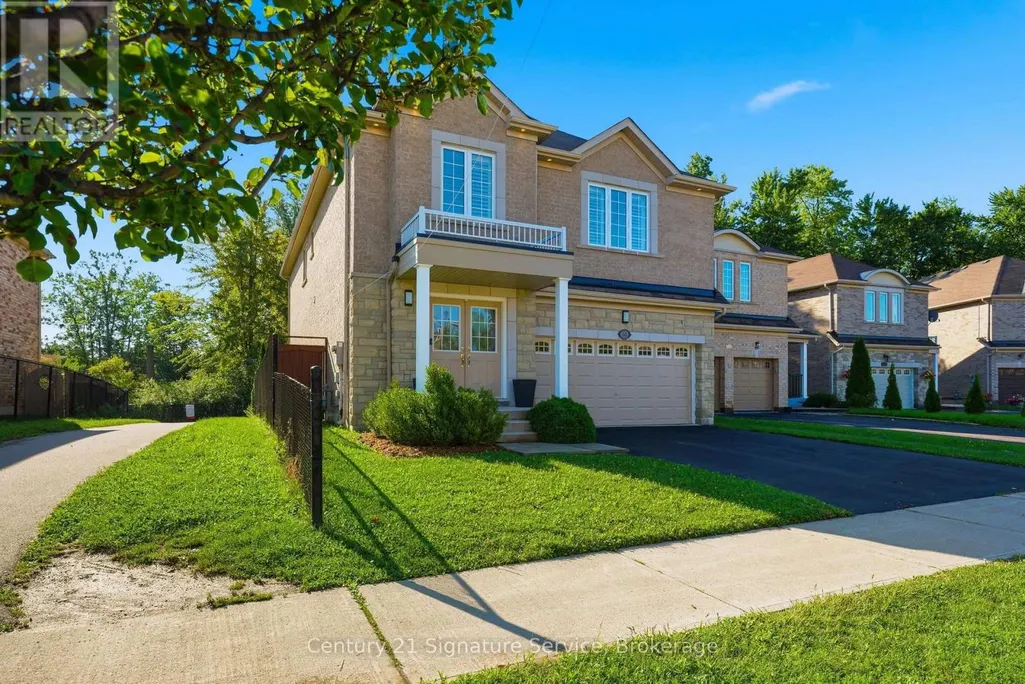
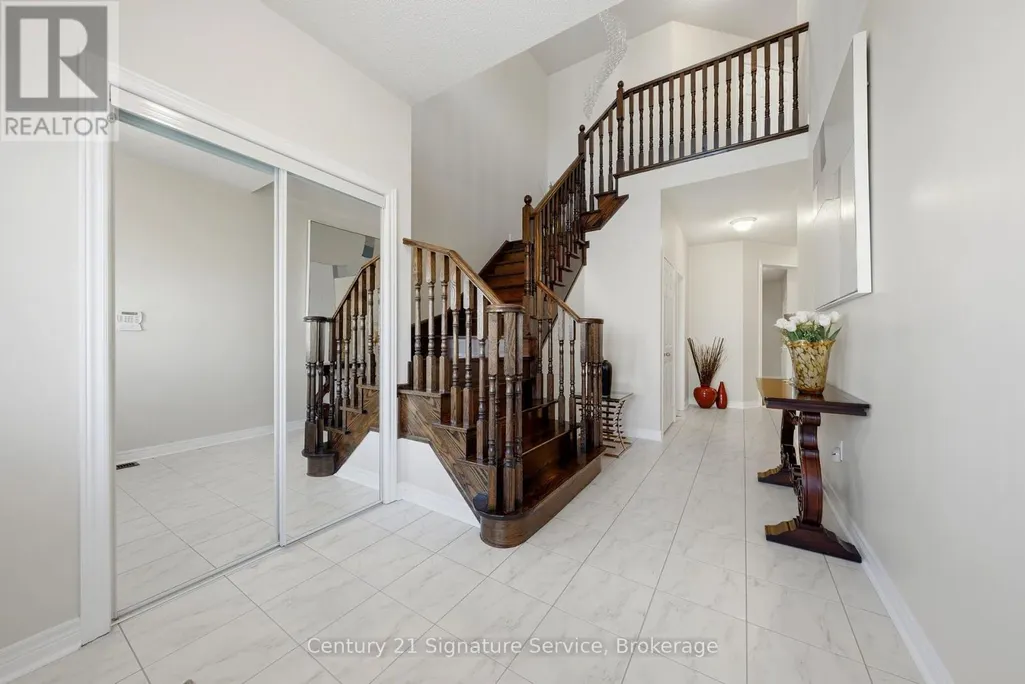
Address
322 Comiskey Crescent, Mississauga (Meadowvale Village), ON
Price
$ 1,489,900
Property Attributes
- ID#W13755158
- TypeSingle Family
- Listing Status Active
- MunicipalityMississauga (Meadowvale Village)
- CityMississauga (Meadowvale Village)
- AreaMeadowvale Village
- NeighbourhoodMeadowvale Village
- Postal CodeL5W 0C5
- Style
- Price$ 1,489,900
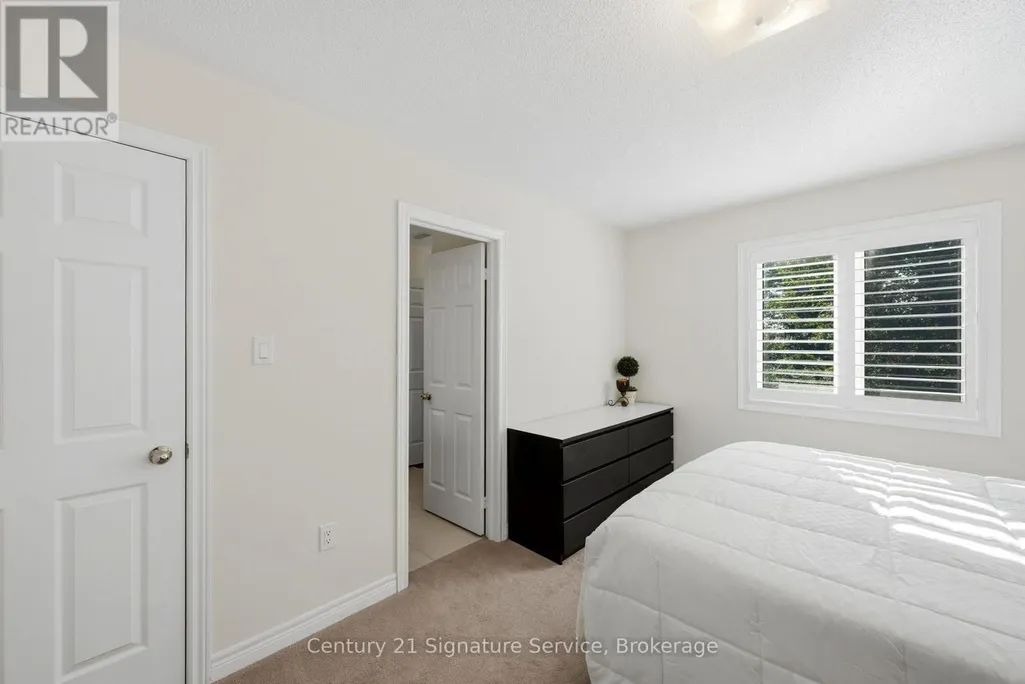
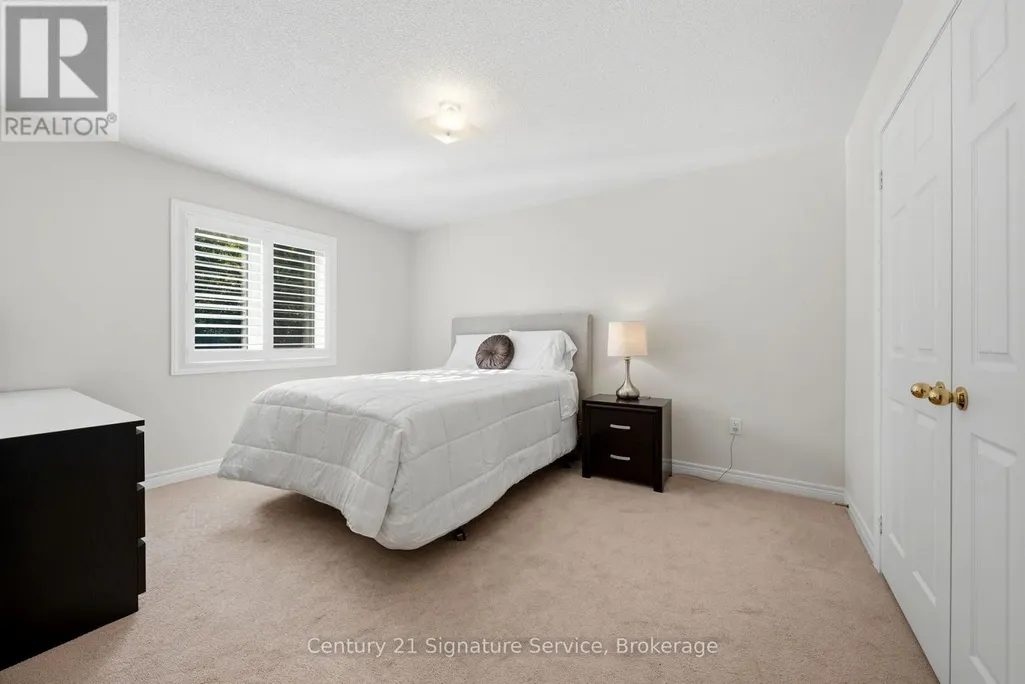
- Bedrooms4
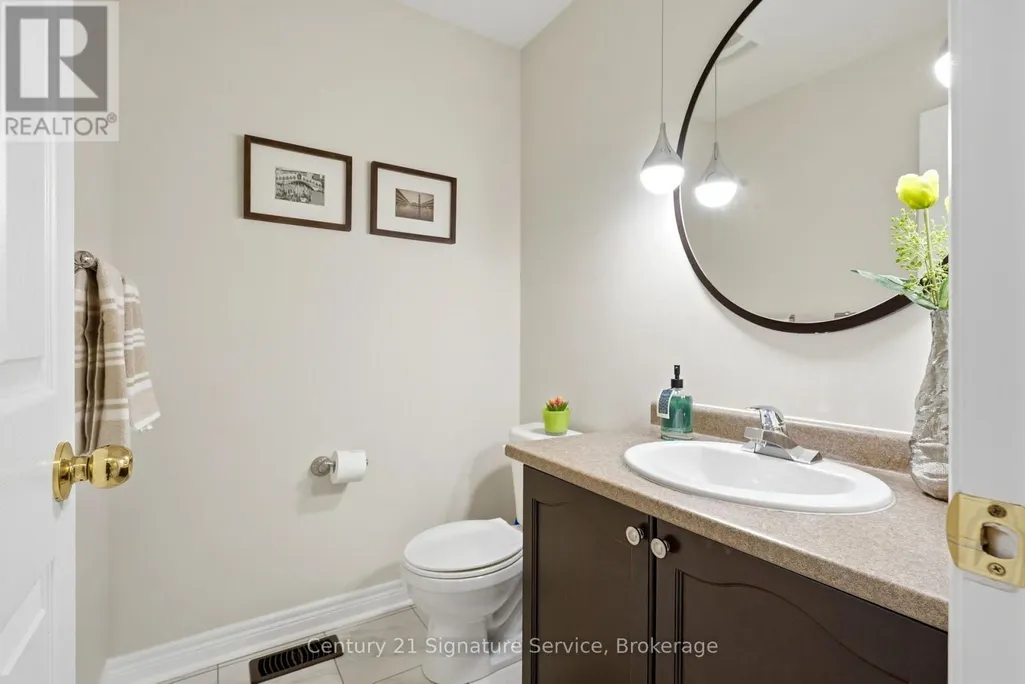
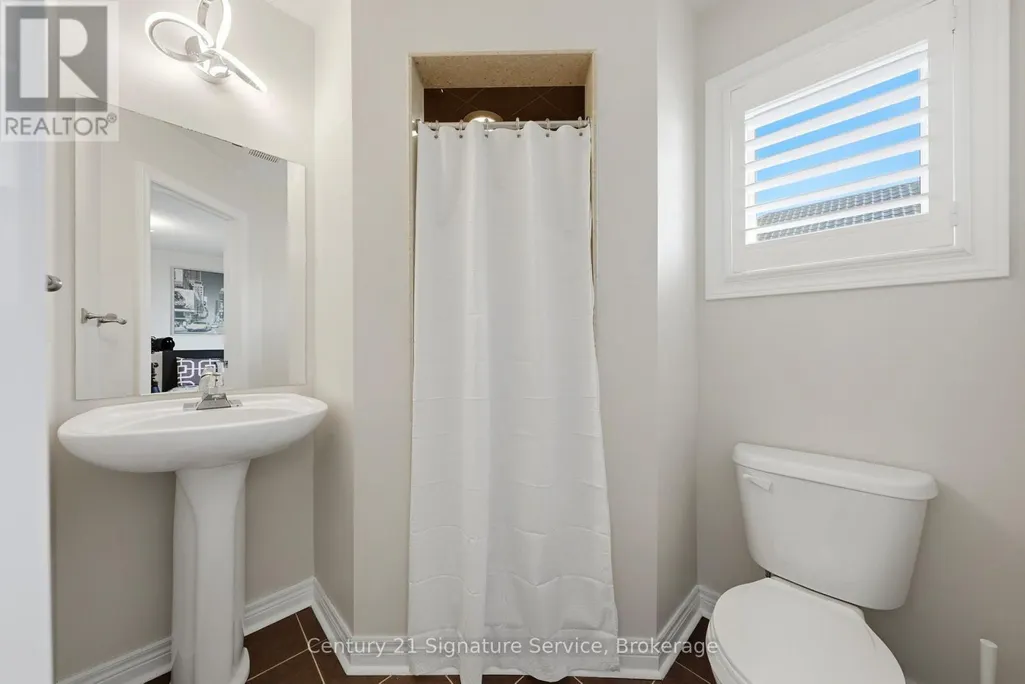
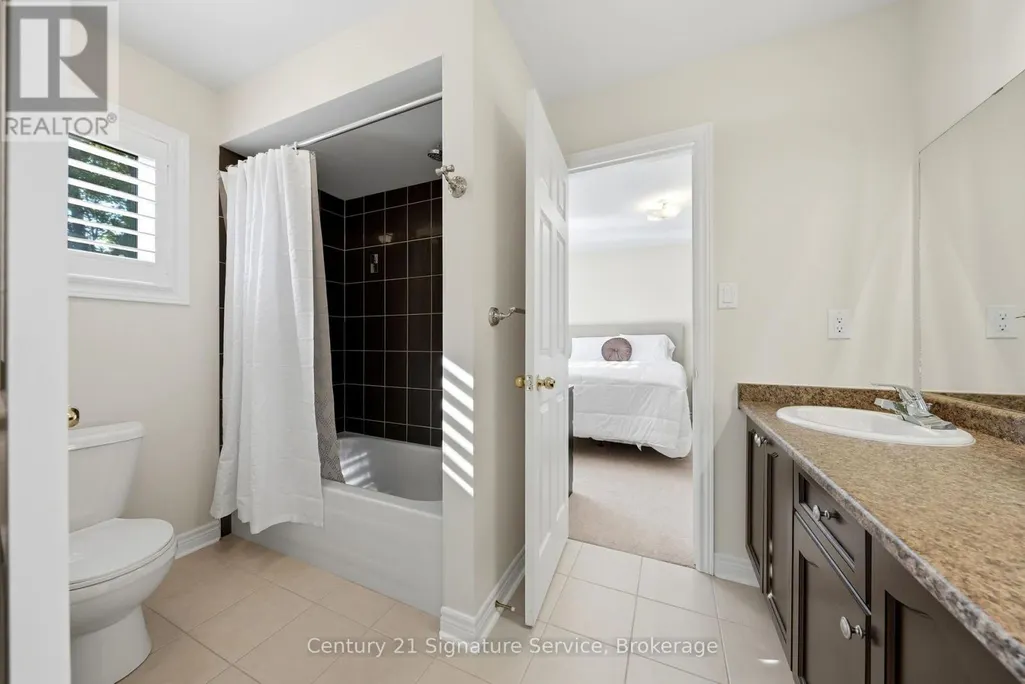
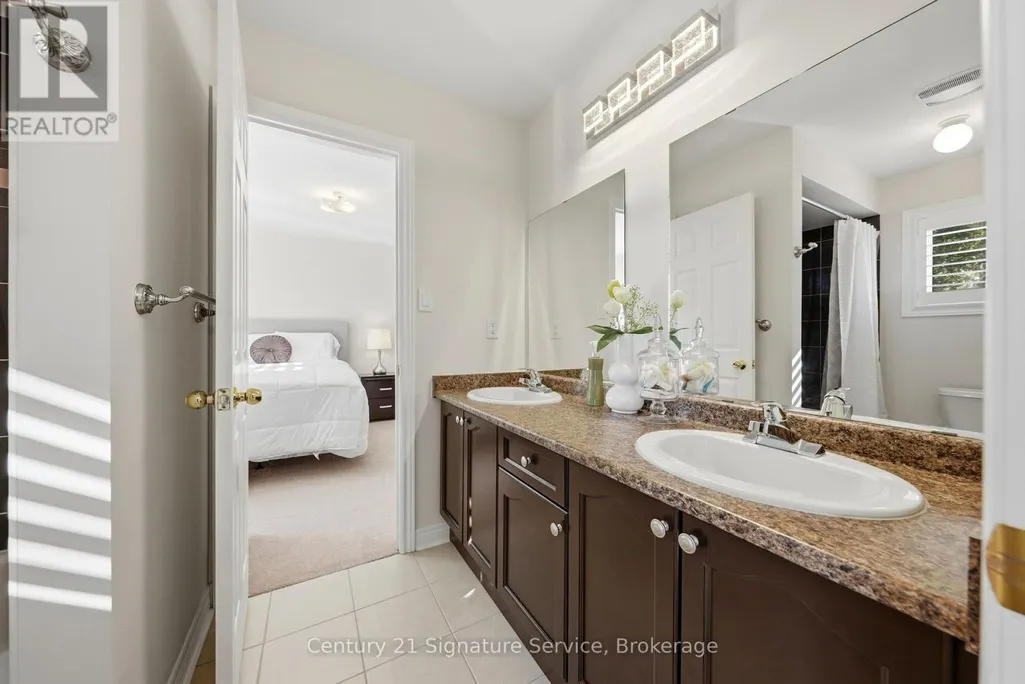
- Bathrooms3
- Half Bathrooms1
Data Source:
Canadian Real Estate Association (CREA)
Property Description
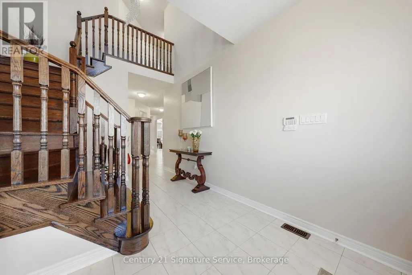
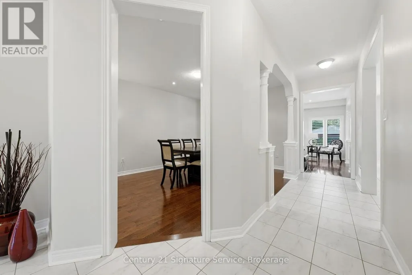
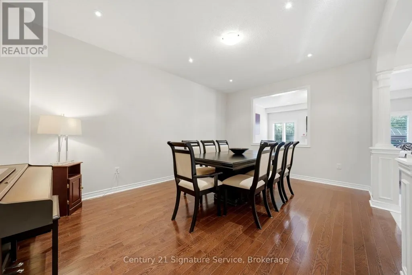
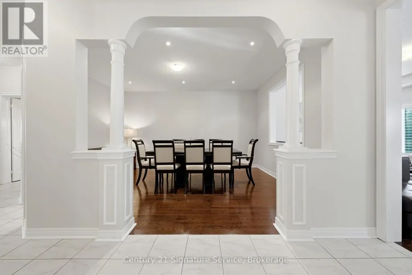
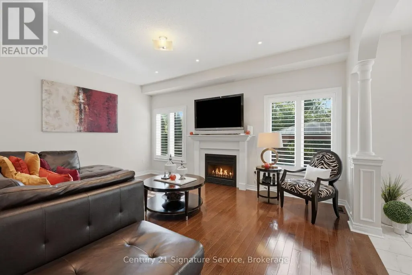
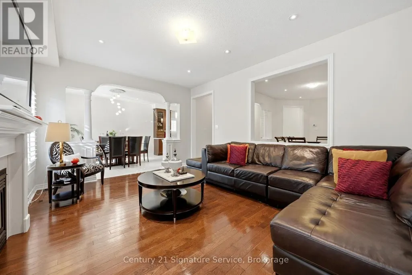
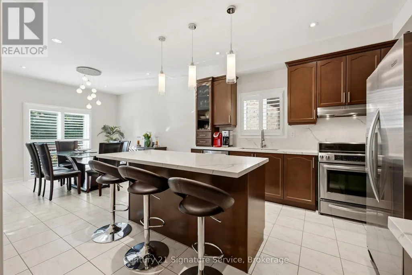
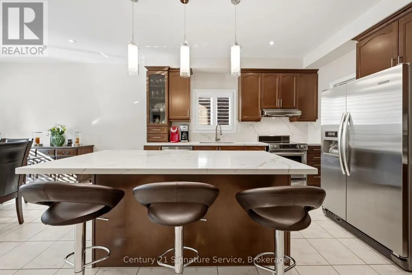
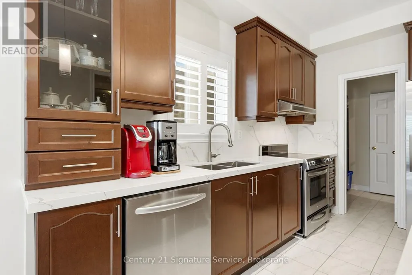
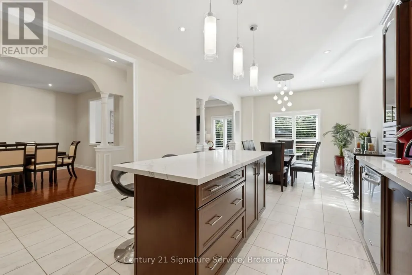
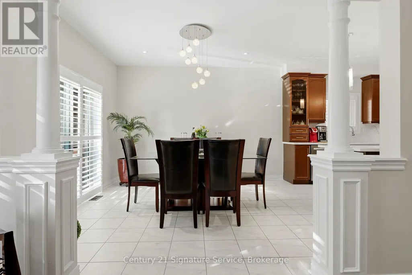
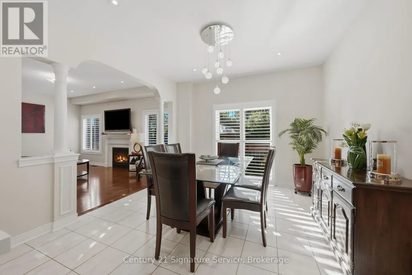
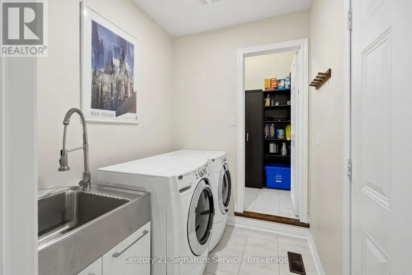
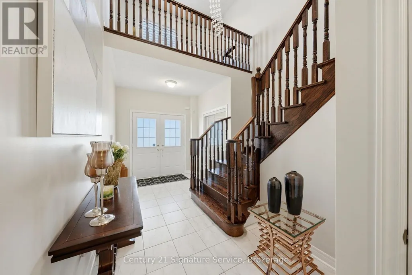
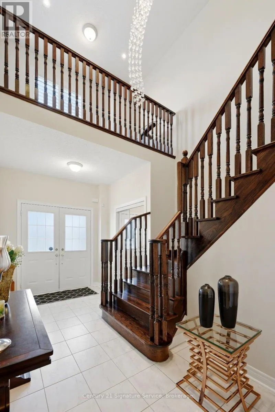
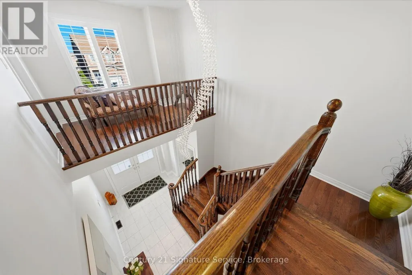
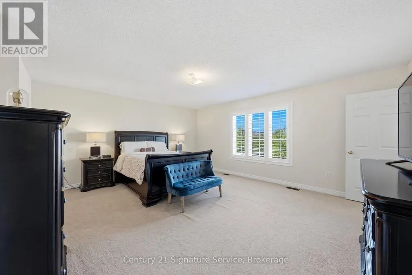
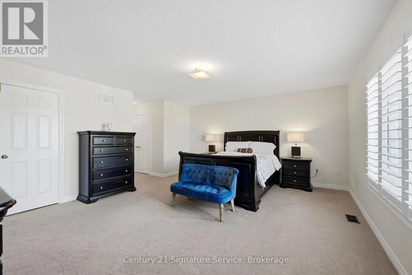
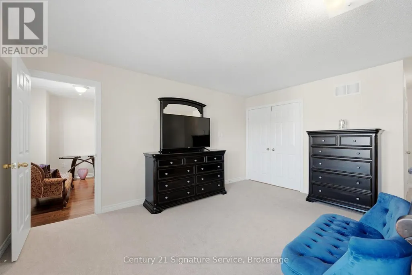
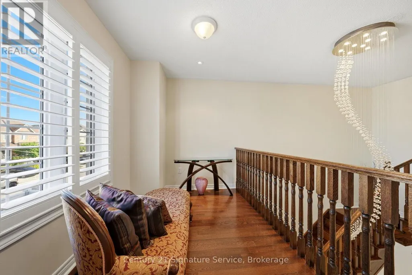
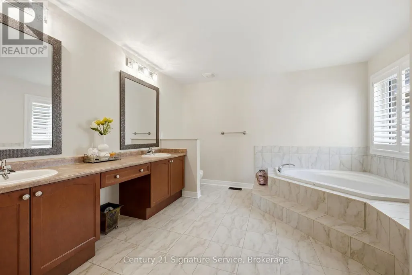
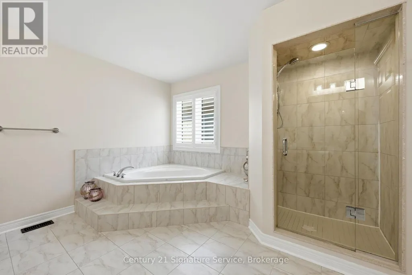
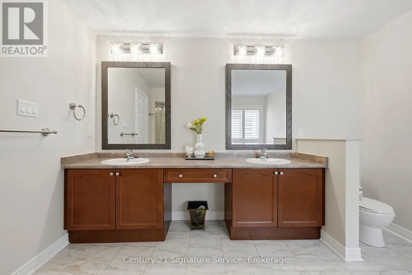
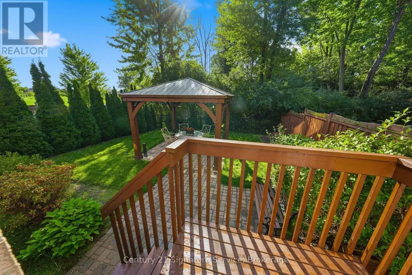
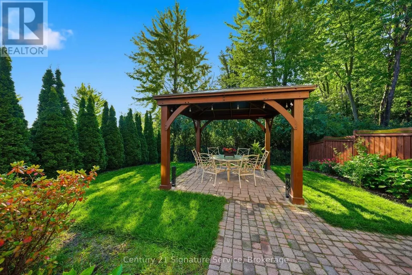
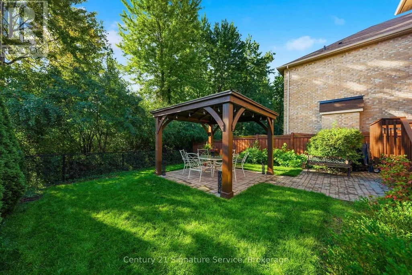
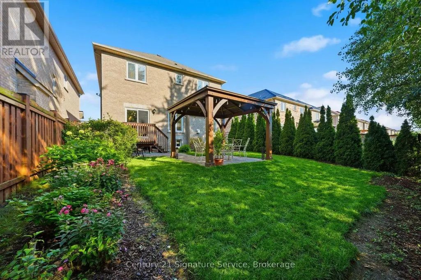
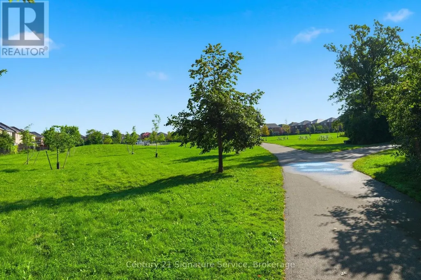
Welcome to this gorgeous 4-bedroom home offering a bright, open-concept main floor designed for comfortable living and effortless entertaining! The spacious eat-in kitchen features a large island, convenient pantry, and plenty of workspace, overlooking the inviting family room with a cozy gas fireplace. The primary bedroom offers a private retreat with two separate closets and a beautiful 5-piece ensuite bathroom. Step outside to the backyard patio, perfect for relaxing, outdoor dining, and entertaining. Ideally located close to highway, schools, parks, and trail, this home offers the perfect blend of style, comfort, and convenience. Don't miss this wonderful opportunity! (id:7434)
General Features
| Features | Irregular lot size |
|---|---|
| Property Type | Single Family |
| CommunityName | Meadowvale Village |
| Building Amenities | Fireplace(s) |
| Building Appliances | Dryer, Stove, Washer, Window Coverings, Refrigerator |
| Building Cooling Type | Central air conditioning |
| Location Description | Derry and McLaughlin |
| Parking Space Total | 4 |
| Foundation Type | Concrete |
| Building Type | House |
| Ownership Type | Freehold |
| Building.StoriesTotal | 2 |
Interior Features
| Building Fireplace Present | False |
|---|---|
| Building Heating Type | Forced air |
| Building Heating Fuel | Natural gas |
| Basement Development | Unfinished |
| Basement Type | N/A (Unfinished) |
| Construction Style Attachment | Detached |
| Flooring Type | Hardwood, Ceramic, Carpeted |
| Living Area Range | 3000 |
| Bedrooms | 4 |
Exterior Features
| Sewer | Sanitary sewer |
|---|---|
| Exterior Finish | Brick |
Room Details
| Room | Dimensions | Level | Flooring | Details |
|---|---|---|---|---|
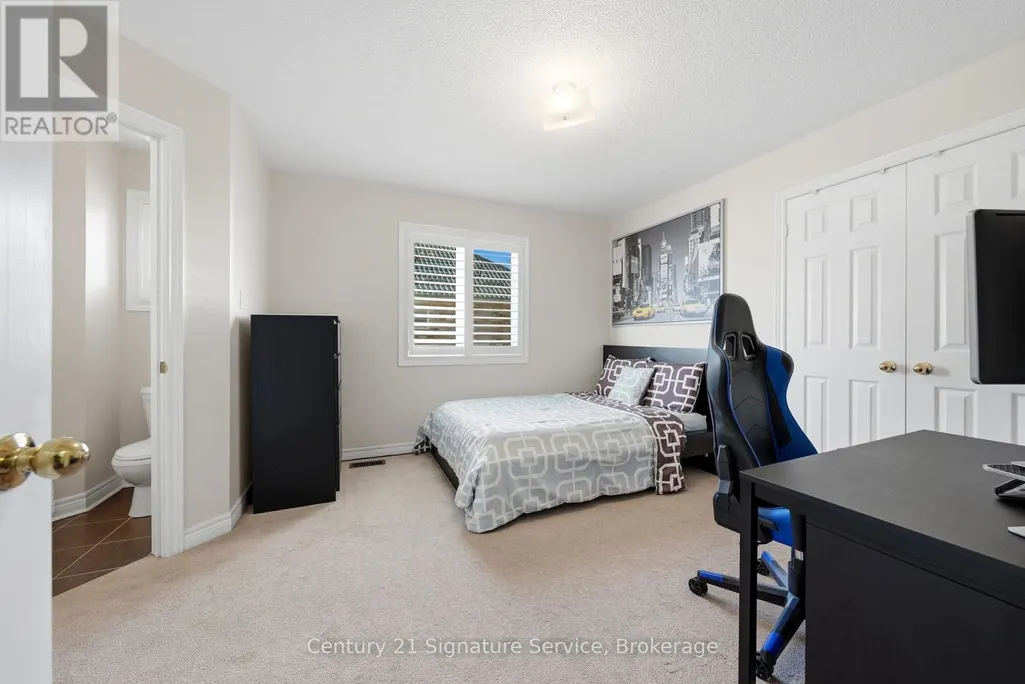
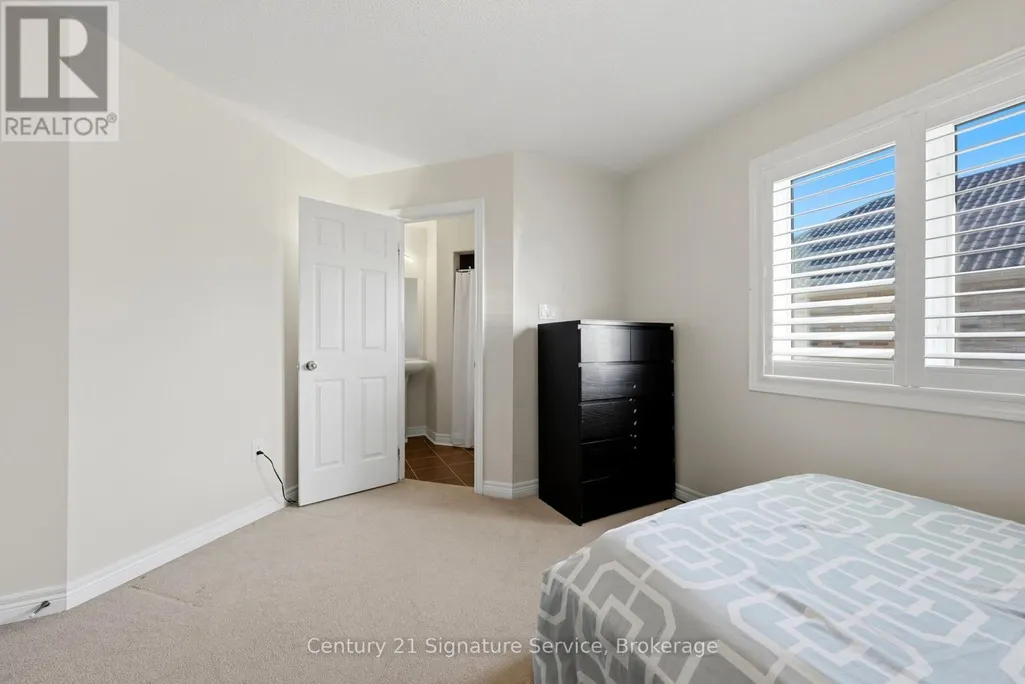
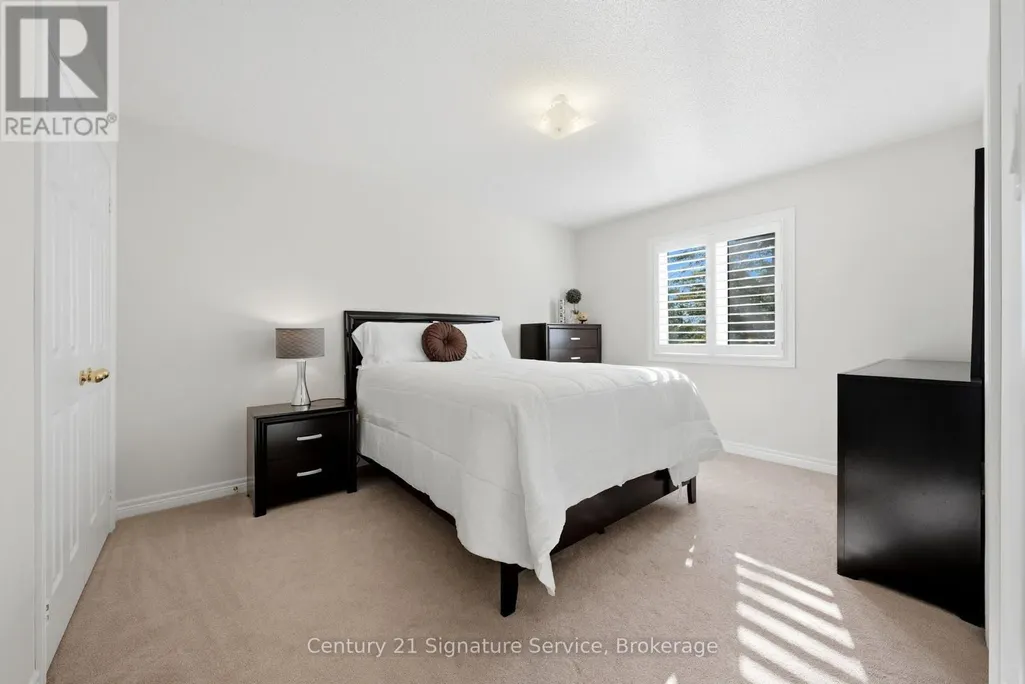
| Bedroom 2 | 3.35 m x 3.96 m | Second level | 3.96 m | |
| Bedroom 3 | 3.35 m x 3.96 m | Second level | 3.96 m | |
| Bedroom 4 | 3.66 m x 3.66 m | Second level | 3.66 m | |
| Dining room | 4.88 m x 3.96 m | Main level | 3.96 m | |
| Eating area | 3.66 m x 3.96 m | Main level | 3.96 m | |
| Family room | 5.18 m x 3.66 m | Main level | 3.66 m | |
| Kitchen | 3.66 m x 3.66 m | Main level | 3.66 m | |
| Living room | 4.88 m x 3.96 m | Main level | 3.96 m | |
| Primary Bedroom | 5.79 m x 4.57 m | Second level | 4.57 m |
Amenities
- Views
- New Construction
- Adult 55+
- Lease To Own
- No Strata Fees
- Furnished
- Primary On Main
- Air Conditioning
- Seller Finance
- Green
- Fixer Upper
- Horse
- Golf
- Fireplace
- Deck
- Garage
- Basement
- Pool

Property vs Single Family Average in L5W 0C5
Price
In The Neighbourhood
Just Listed
Mississauga (Meadowvale Village)
$ 1,499,900
- Type
- Single Family
- Rooms
- 4 Beds + 2.5 Baths
RE/MAX ABOUTOWNE REALTY CORP.
Open House
Mississauga (Meadowvale Village)
$ 1,399,900
- Type
- Single Family
- Rooms
- 4 Beds + 2.5 Baths
Royal LePage Real Estate Associates
Open House
Mississauga (Meadowvale Village)
$ 799,900
- Type
- Single Family
- Rooms
- 3 Beds + 3.5 Baths
CENTURY 21 PEOPLE'S CHOICE REALTY INC.
Mississauga (Meadowvale Village)
$ 1,390
- Type
- Single Family
- Rooms
- 2 Beds + 1 Baths
PONTIS REALTY INC.
Mississauga (Meadowvale Village)
$ 1,759,000
- Type
- Single Family
- Rooms
- 7 Beds + 3.5 Baths
HOMELIFE SILVERCITY REALTY INC.
Mississauga (Meadowvale Village)
$ 3,400
- Type
- Single Family
- Rooms
- 4 Beds + 2.5 Baths
RE/MAX PARAMOUNT REALTY
Views
Mississauga (Meadowvale Village)
$ 1,800
- Type
- Single Family
- Rooms
- 2 Beds + 1 Baths
HOMELIFE/FUTURE REALTY INC.
Mississauga (Meadowvale Village)
$ 3,350
- Type
- Single Family
- Rooms
- 3 Beds + 2.5 Baths
DREAMNEST REALTY INC.
Water Views
Mississauga (Meadowvale Village)
$ 1,650
- Type
- Single Family
- Rooms
- 2 Beds + 1 Baths
KELLER WILLIAMS REFERRED URBAN REALTY
Mississauga (Meadowvale Village)
$ 937,900
- Type
- Single Family
- Rooms
- 3 Beds + 3.5 Baths
ROYAL LEPAGE SIGNATURE REALTY
Mississauga (Meadowvale Village)
$ 3,000
- Type
- Single Family
- Rooms
- 3 Beds + 2 Baths
ROYAL LEPAGE REALTY CENTRE
Mississauga (Meadowvale Village)
$ 3,200
- Type
- Single Family
- Rooms
- 3 Beds + 3.5 Baths
CENTURY 21 LEGACY LTD.
