
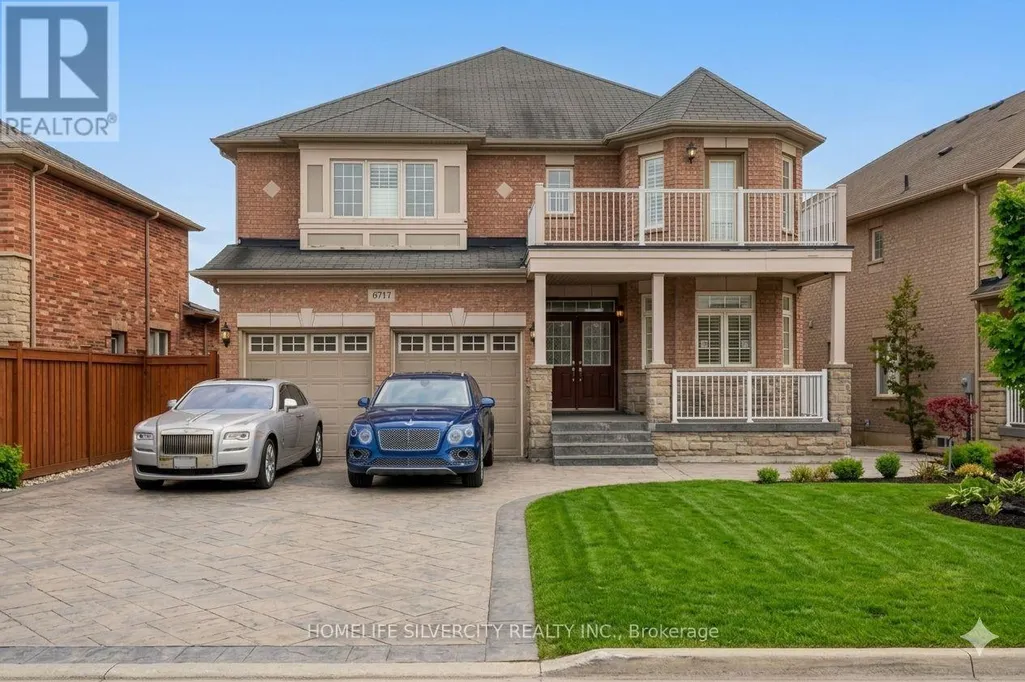
Address
6717 Golden Hills Way, Mississauga (Meadowvale Village), ON
Price
$ 1,759,000
Property Attributes
- ID#W13742016
- TypeSingle Family
- Listing Status Active
- MunicipalityMississauga (Meadowvale Village)
- CityMississauga (Meadowvale Village)
- AreaMeadowvale Village
- NeighbourhoodMeadowvale Village
- Postal CodeL5W 1P1
- Style
- Price$ 1,759,000
- Bedrooms5+2
- Bathrooms3
- Half Bathrooms1
Data Source:
Canadian Real Estate Association (CREA)
Property Description
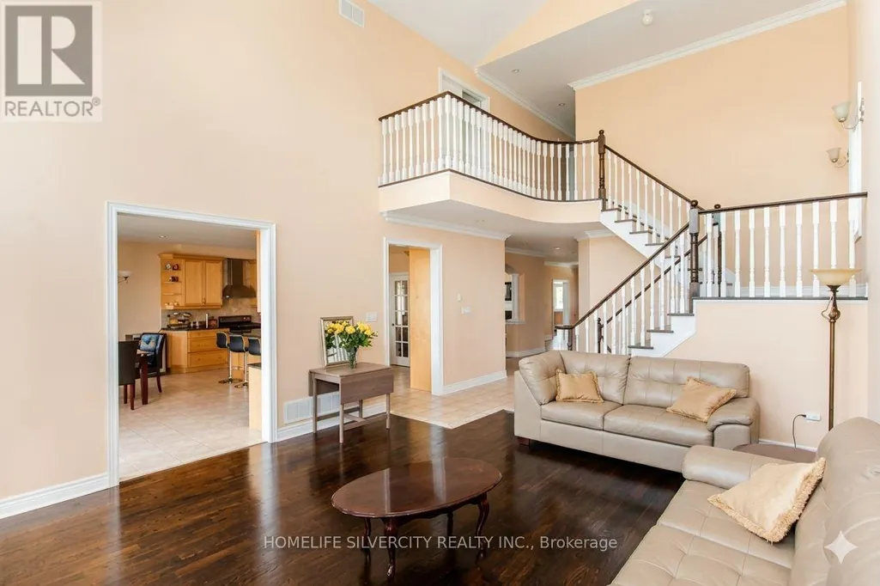
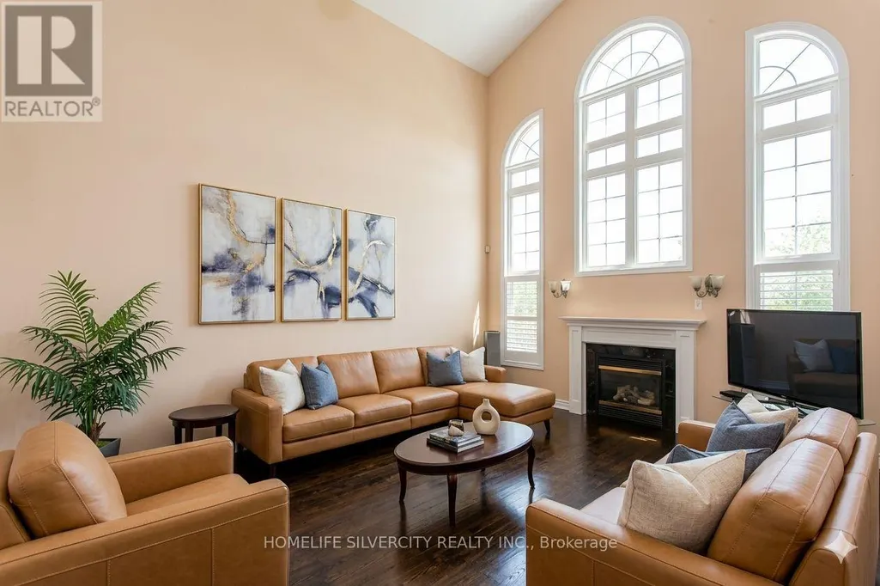
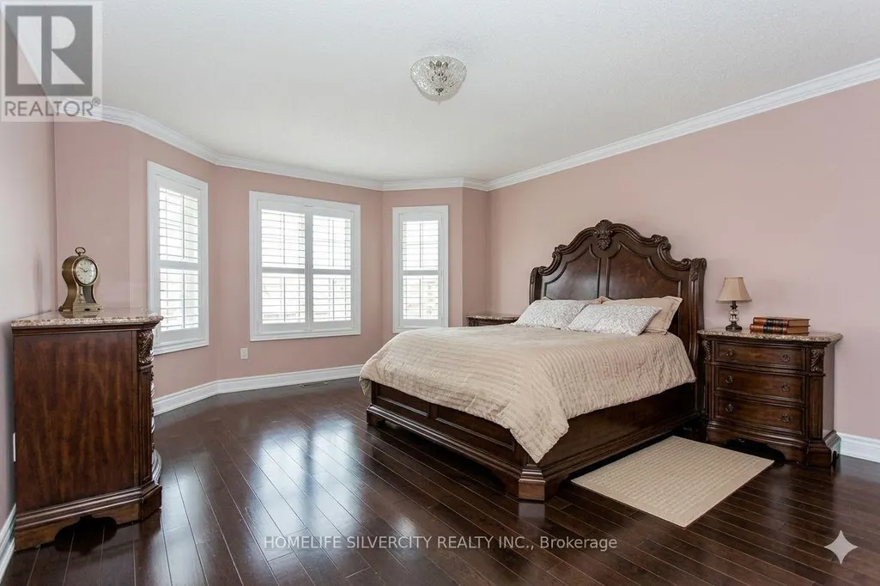
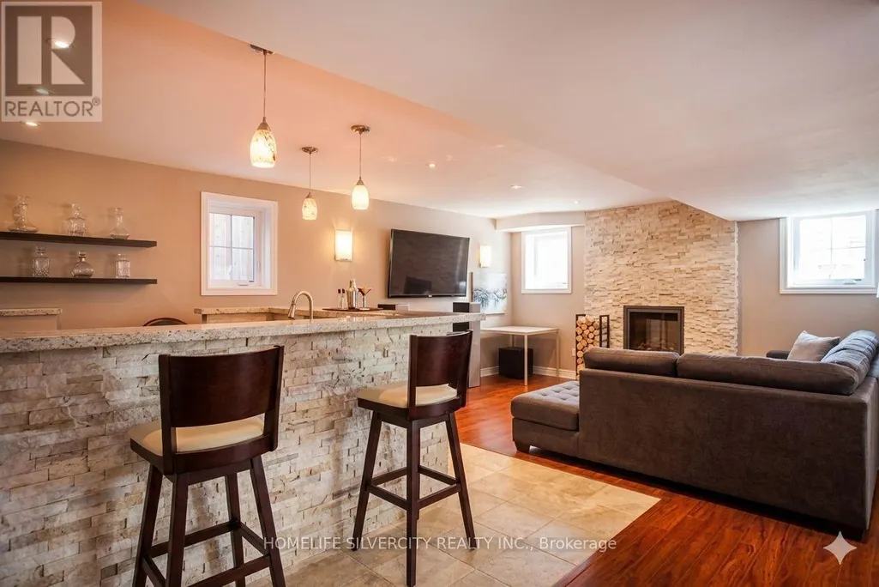
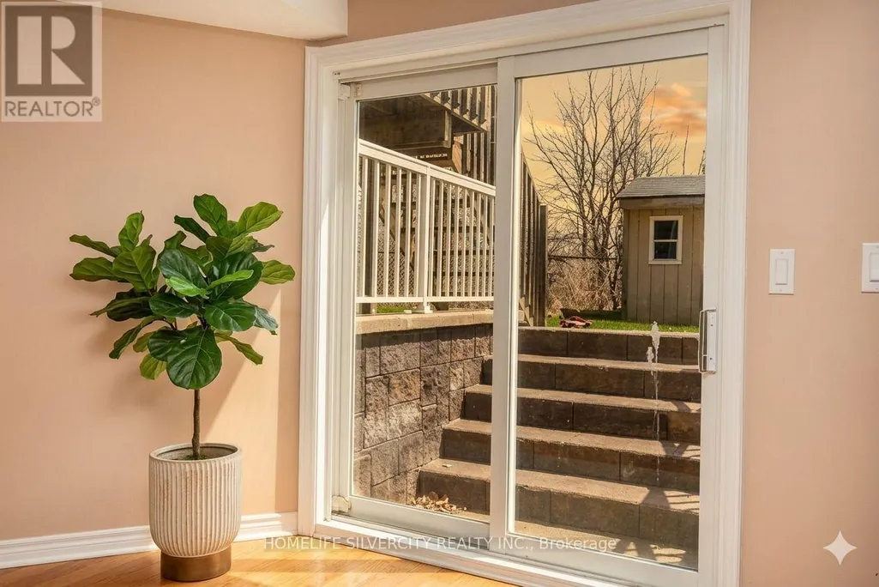
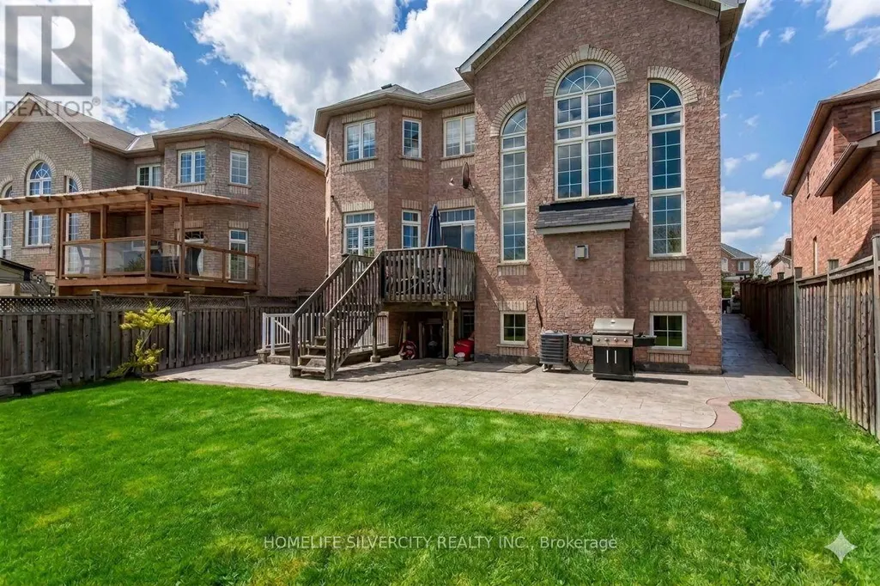
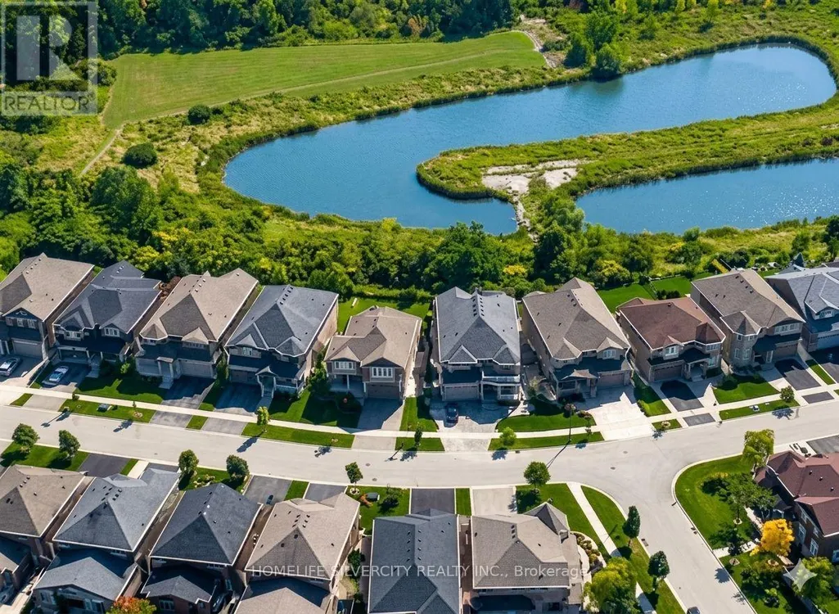
A Reflection Of Your Sense Of Style And High Standards Welcomes You To This Well Appointed Home Which Futures A Breathtaking Ravine Lot!! Gleaming Hardwood Flooring Through Out, A Modern Upg Kit With Granite Countertops, An Open Concept Floor Plan, Soaring Coffered 21 Ft Ceilings, A Main Floor Family Room With 2 Story High Arch Windows!! A Main Flr Office/Den With French Doors!! Crown Molding And Pot Lights Throughout. Solid Oak. Staircase 5 Spacious Bdrms All W/ Ensuite Bath+W/I Closets! Master Bdrm Retreat Ft. A 6Pc Ensuite Bath W/ Granite Counters! Professionally Finished Bsmnt W/ A Large Rec Area Incl A Wet Bar+Gas Fireplace+2 Add Bdrms+Full Bath+W/O To Your backyard (id:7434)
General Features
| Features | Ravine |
|---|---|
| Property Type | Single Family |
| CommunityName | Meadowvale Village |
| Amenities | Park, Place of Worship, Public Transit |
| Building Amenities | Fireplace(s) |
| Building Appliances | Water Heater, Dishwasher, Dryer, Microwave, Stove, Washer, Window Coverings, Refrigerator |
| Building Basement Features | Apartment in basement, Separate entrance |
| Building Cooling Type | Central air conditioning |
| Location Description | Mclaughlin/Derry |
| Parking Space Total | 7 |
| Foundation Type | Concrete |
| Building Type | House |
| Ownership Type | Freehold |
| Building.StoriesTotal | 2 |
Interior Features
| Building Fireplace Present | True |
|---|---|
| Building Heating Type | Forced air |
| Building Heating Fuel | Natural gas |
| Basement Development | Finished |
| Basement Type | N/A, N/A (Finished), N/A |
| Construction Style Attachment | Detached |
| Flooring Type | Laminate, Hardwood |
| Living Area Range | 3500 |
| Bedrooms | 5+2 |
Exterior Features
| Land Amenities | Park, Place of Worship, Public Transit |
|---|---|
| Sewer | Sanitary sewer |
| Exterior Finish | Brick |
Room Details
| Room | Dimensions | Level | Flooring | Details |
|---|---|---|---|---|
| Bedroom | 14.5 m x 11.11 m | Basement | 11.11 m | |
| Bedroom 2 | 3.96 m x 3.65 m | Second level | 3.65 m | |
| Bedroom 3 | 4.11 m x 3.73 m | Second level | 3.73 m | |
| Bedroom 4 | 4.41 m x 3.5 m | Second level | 3.5 m | |
| Bedroom 5 | 4.1 m x 3.45 m | Second level | 3.45 m | |
| Den | 3.81 m x 3.15 m | Main level | 3.15 m | |
| Dining room | 7.31 m x 4.88 m | Main level | 4.88 m | |
| Family room | 6.83 m x 4.88 m | Main level | 4.88 m | |
| Kitchen | 4.52 m x 3.96 m | Main level | 3.96 m | |
| Living room | 7.31 m x 4.88 m | Main level | 4.88 m | |
| Primary Bedroom | 5.92 m x 4.72 m | Second level | 4.72 m |
Amenities
- Views
- New Construction
- Adult 55+
- Lease To Own
- No Strata Fees
- Furnished
- Primary On Main
- Air Conditioning
- Seller Finance
- Green
- Fixer Upper
- Horse
- Golf
- Fireplace
- Deck
- Garage
- Basement
- Pool

Property vs Single Family Average in L5W 1P1
Price
In The Neighbourhood
Just Listed
Mississauga (Meadowvale Village)
$ 1,499,900
- Type
- Single Family
- Rooms
- 4 Beds + 2.5 Baths
RE/MAX ABOUTOWNE REALTY CORP.
Just Listed
Mississauga (Meadowvale Village)
$ 1,489,900
- Type
- Single Family
- Rooms
- 4 Beds + 3.5 Baths
Century 21 Signature Service
Viewed
Mississauga (Meadowvale Village)
$ 1,399,900
- Type
- Single Family
- Rooms
- 4 Beds + 2.5 Baths
Royal LePage Real Estate Associates
Open House
Mississauga (Meadowvale Village)
$ 799,900
- Type
- Single Family
- Rooms
- 3 Beds + 3.5 Baths
CENTURY 21 PEOPLE'S CHOICE REALTY INC.
Mississauga (Meadowvale Village)
$ 1,390
- Type
- Single Family
- Rooms
- 2 Beds + 1 Baths
PONTIS REALTY INC.
Mississauga (Meadowvale Village)
$ 3,400
- Type
- Single Family
- Rooms
- 4 Beds + 2.5 Baths
RE/MAX PARAMOUNT REALTY
Views
Mississauga (Meadowvale Village)
$ 1,800
- Type
- Single Family
- Rooms
- 2 Beds + 1 Baths
HOMELIFE/FUTURE REALTY INC.
Mississauga (Meadowvale Village)
$ 3,350
- Type
- Single Family
- Rooms
- 3 Beds + 2.5 Baths
DREAMNEST REALTY INC.
Water Views
Mississauga (Meadowvale Village)
$ 1,650
- Type
- Single Family
- Rooms
- 2 Beds + 1 Baths
KELLER WILLIAMS REFERRED URBAN REALTY
Mississauga (Meadowvale Village)
$ 937,900
- Type
- Single Family
- Rooms
- 3 Beds + 3.5 Baths
ROYAL LEPAGE SIGNATURE REALTY
Mississauga (Meadowvale Village)
$ 3,000
- Type
- Single Family
- Rooms
- 3 Beds + 2 Baths
ROYAL LEPAGE REALTY CENTRE
Mississauga (Meadowvale Village)
$ 3,200
- Type
- Single Family
- Rooms
- 3 Beds + 3.5 Baths
CENTURY 21 LEGACY LTD.
