
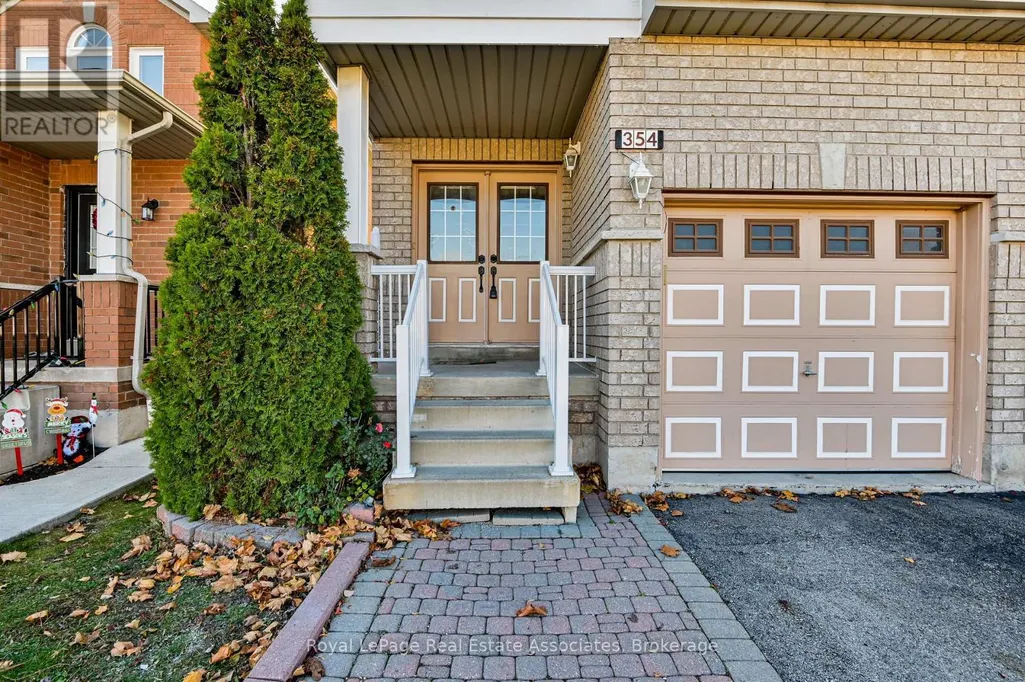
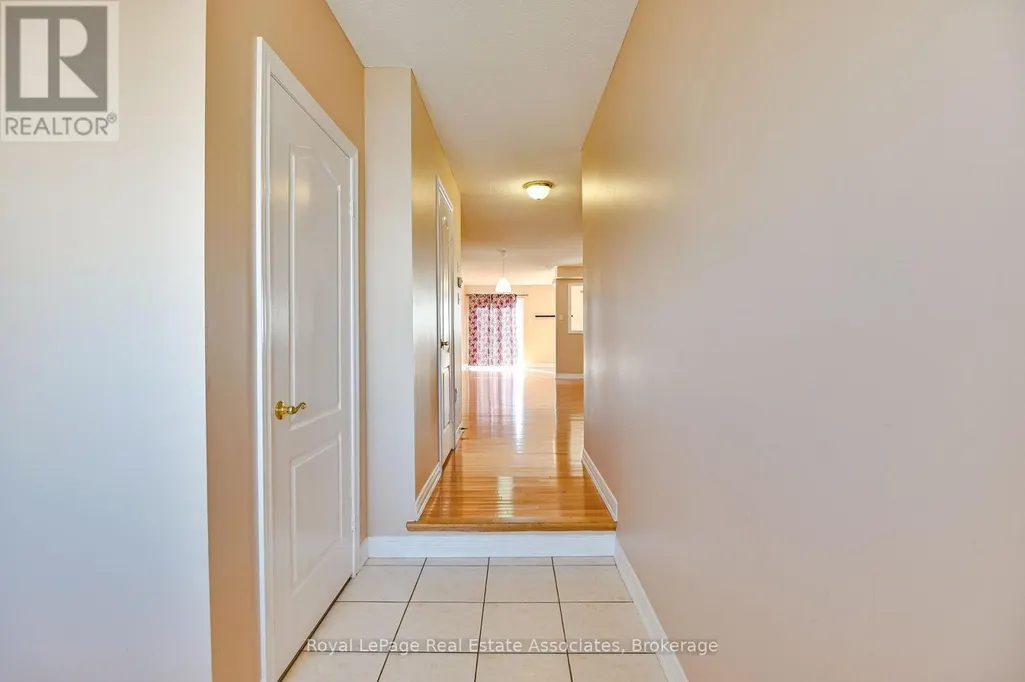
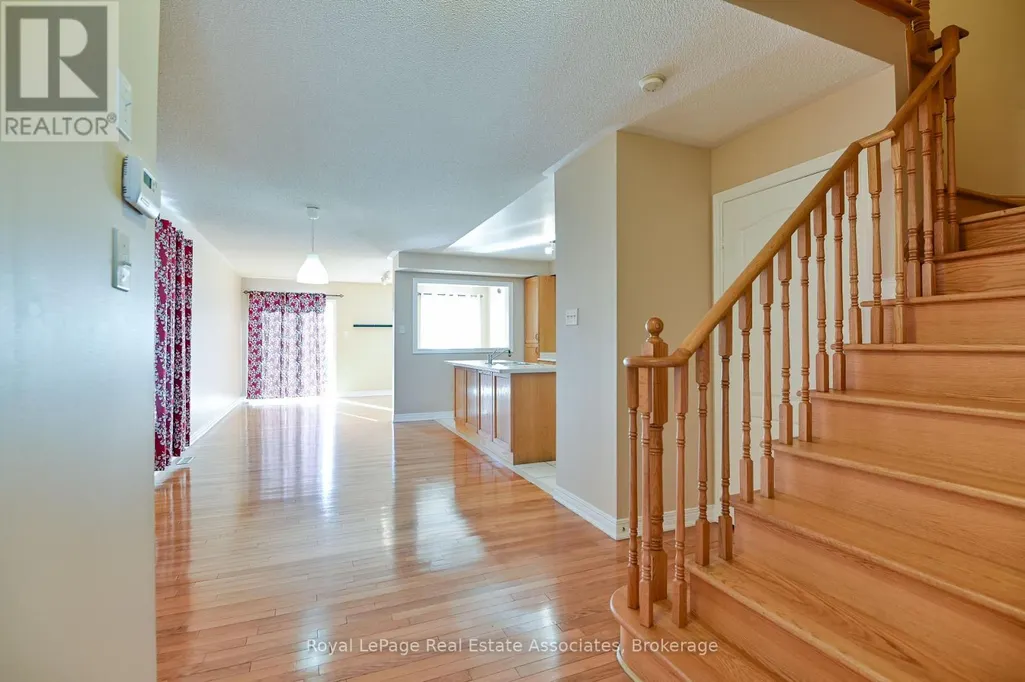
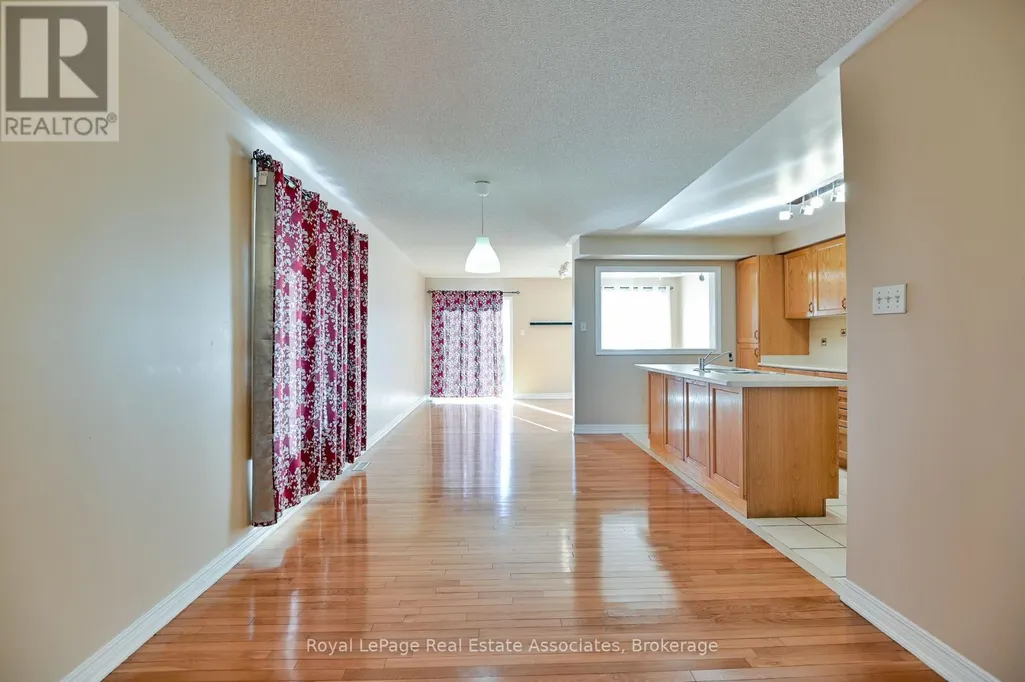
Address
354 Oaktree Circle, Mississauga (Meadowvale Village), ON
Price
$ 2,900
Property Attributes
- ID#W13720394
- TypeSingle Family
- Listing Status Active
- MunicipalityMississauga (Meadowvale Village)
- CityMississauga (Meadowvale Village)
- AreaMeadowvale Village
- NeighbourhoodMeadowvale Village
- Postal CodeL5W 1V6
- Style
- Price$ 2,900
- Bedrooms3
- Bathrooms2
- Half Bathrooms1
Data Source:
Canadian Real Estate Association (CREA)
Property Description
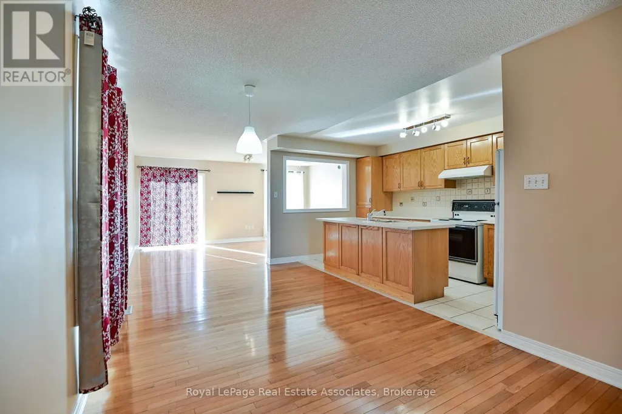
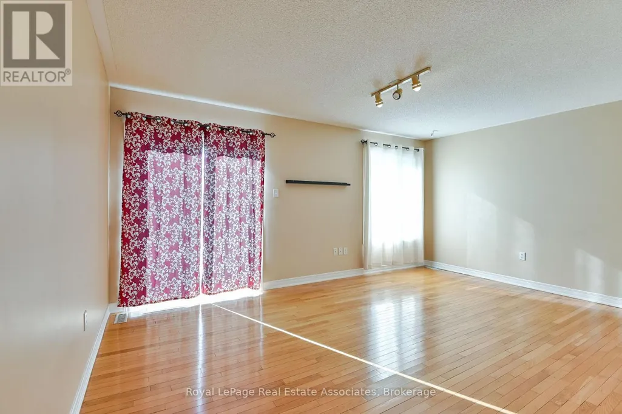
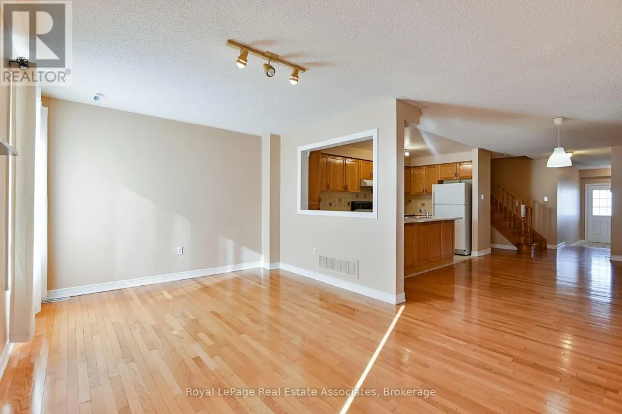
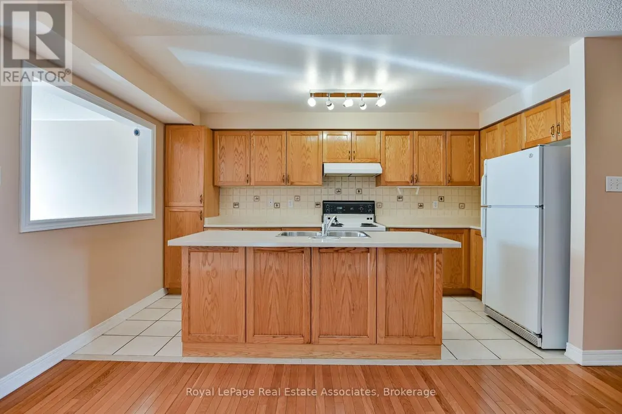
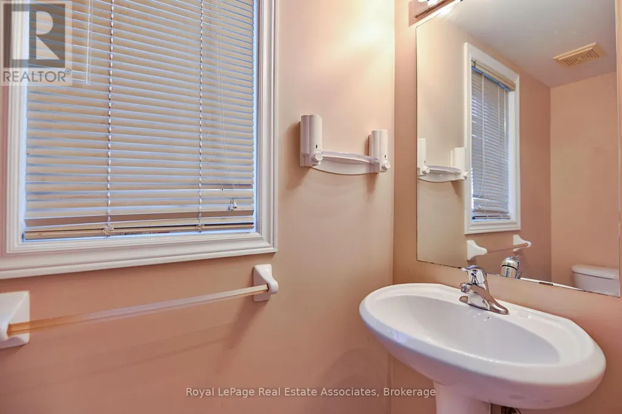
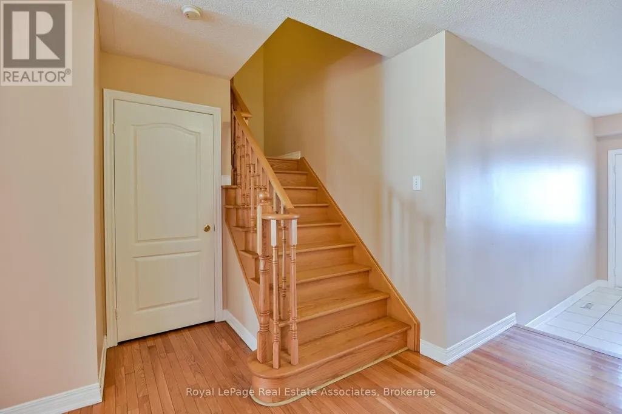
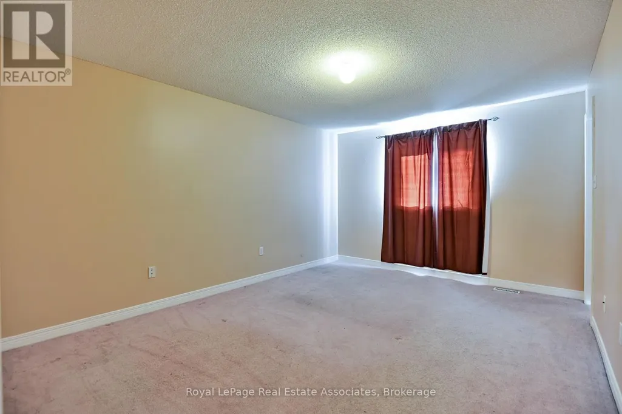
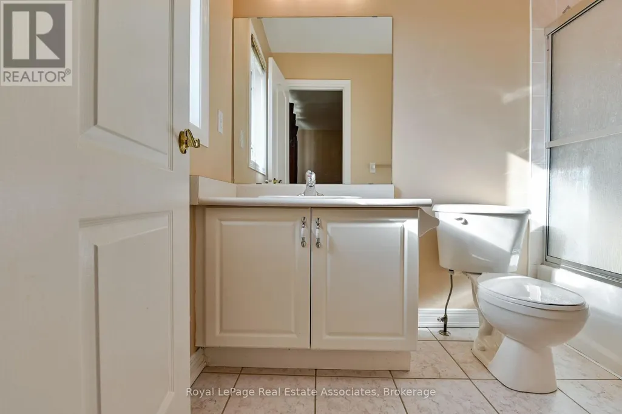
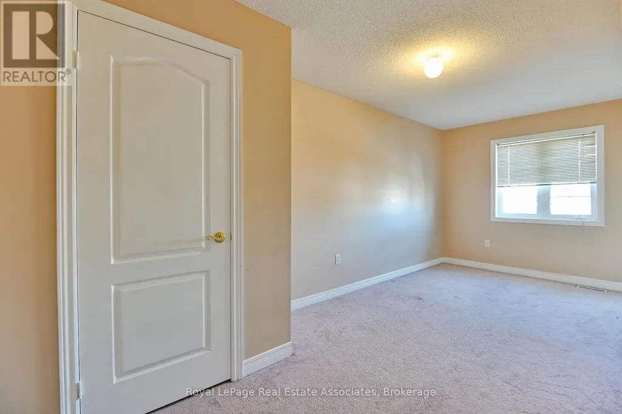
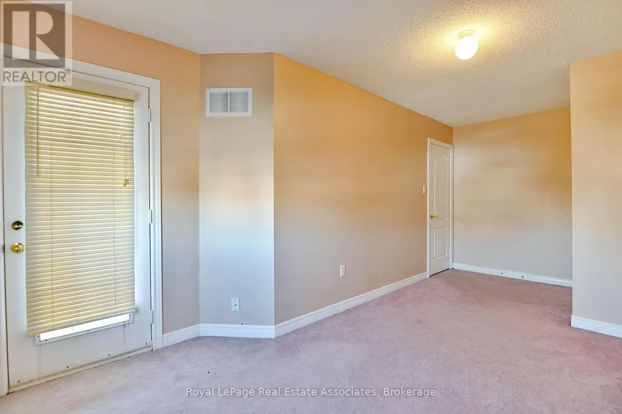
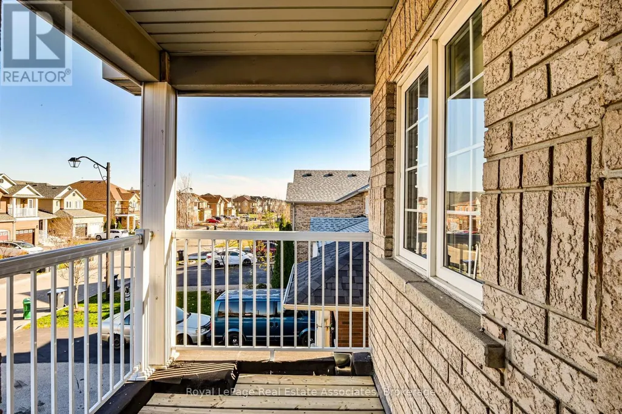
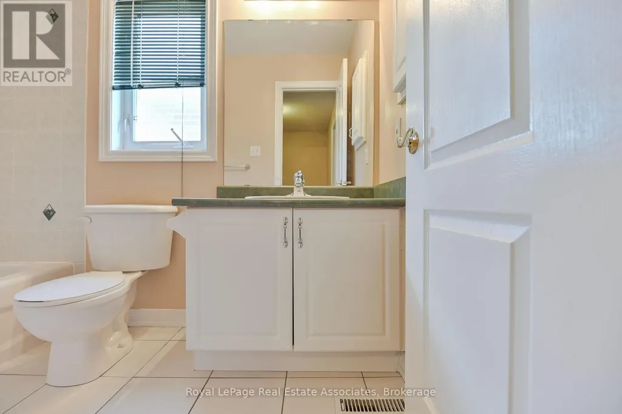
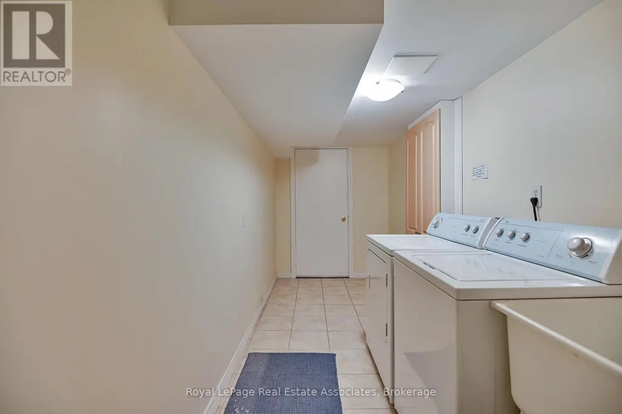
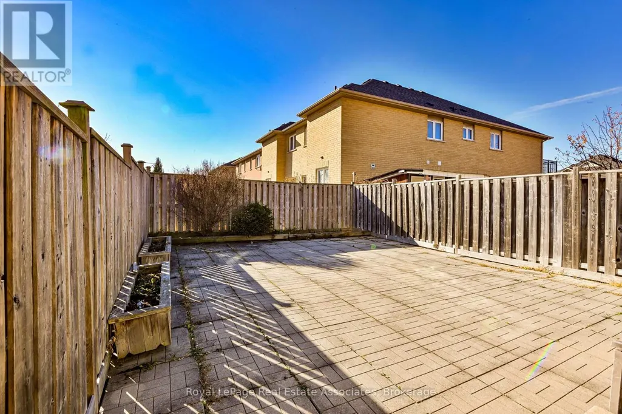
Freshly painted, bright and spacious 3-bedroom, 3-bathroom semi-detached home in the desirable Meadowvale Village community. This open-concept home features hardwood flooring throughout the main floor, a functional kitchen with a centre island, and a walk-out to the backyard. Tenant enjoys exclusive use of the backyard and pays 75% of utilities. Includes 2 parking spaces. Conveniently located near schools, shopping, parks, public transit, and major highways. Vacant and ready to call home! (id:7434)
General Features
| Property Type | Single Family |
|---|---|
| Lease | 2900.00 |
| CommunityName | Meadowvale Village |
| Building Appliances | Garage door opener remote(s), Dryer, Washer, Window Coverings |
| Building Cooling Type | Central air conditioning |
| Location Description | Cross Streets: Derry Rd. W & Mclaughlin Rd. ** Directions: McLaughlin Road to Arrowsmith Drive to Oaktree Circle. |
| Parking Space Total | 2 |
| Foundation Type | Concrete |
| Building Type | House |
| Ownership Type | Freehold |
| Building.StoriesTotal | 2 |
Interior Features
| Building Fireplace Present | False |
|---|---|
| Building Heating Type | Forced air |
| Building Heating Fuel | Natural gas |
| Basement Type | None |
| Construction Style Attachment | Semi-detached |
| Flooring Type | Hardwood, Ceramic, Vinyl |
| Living Area Range | 1100 |
| Bedrooms | 3 |
Exterior Features
| Sewer | Sanitary sewer |
|---|---|
| Exterior Finish | Brick |
Room Details
| Room | Dimensions | Level | Flooring | Details |
|---|---|---|---|---|
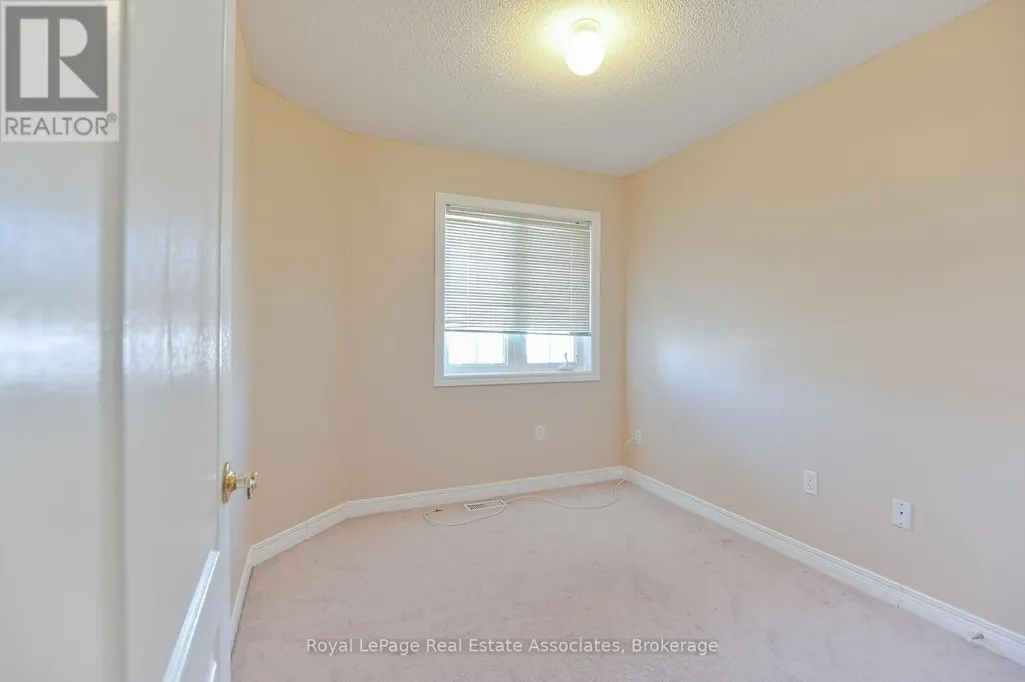
| Bedroom 2 | 2.95 m x 2.59 m | Second level | 2.59 m | |
| Bedroom 3 | 5.64 m x 2.36 m | Third level | 2.36 m | |
| Dining room | 5.03 m x 3.3 m | Main level | 3.3 m | |
| Kitchen | 5.3 m x 2.42 m | Main level | 2.42 m | |
| Living room | 5.03 m x 3.3 m | Main level | 3.3 m | |
| Primary Bedroom | 4.27 m x 3.45 m | Second level | 3.45 m |
Amenities
- Views
- New Construction
- Adult 55+
- Lease To Own
- No Strata Fees
- Furnished
- Primary On Main
- Air Conditioning
- Seller Finance
- Green
- Fixer Upper
- Horse
- Golf
- Fireplace
- Deck
- Garage
- Basement
- Pool

Property vs Single Family Average in L5W 1V6
Price
In The Neighbourhood
Just Listed
Mississauga (Meadowvale Village)
$ 1,499,900
- Type
- Single Family
- Rooms
- 4 Beds + 2.5 Baths
RE/MAX ABOUTOWNE REALTY CORP.
Just Listed
Mississauga (Meadowvale Village)
$ 1,489,900
- Type
- Single Family
- Rooms
- 4 Beds + 3.5 Baths
Century 21 Signature Service
Open House
Mississauga (Meadowvale Village)
$ 1,399,900
- Type
- Single Family
- Rooms
- 4 Beds + 2.5 Baths
Royal LePage Real Estate Associates
Open House
Mississauga (Meadowvale Village)
$ 799,900
- Type
- Single Family
- Rooms
- 3 Beds + 3.5 Baths
CENTURY 21 PEOPLE'S CHOICE REALTY INC.
Mississauga (Meadowvale Village)
$ 1,390
- Type
- Single Family
- Rooms
- 2 Beds + 1 Baths
PONTIS REALTY INC.
Mississauga (Meadowvale Village)
$ 1,759,000
- Type
- Single Family
- Rooms
- 7 Beds + 3.5 Baths
HOMELIFE SILVERCITY REALTY INC.
Mississauga (Meadowvale Village)
$ 3,400
- Type
- Single Family
- Rooms
- 4 Beds + 2.5 Baths
RE/MAX PARAMOUNT REALTY
Views
Mississauga (Meadowvale Village)
$ 1,800
- Type
- Single Family
- Rooms
- 2 Beds + 1 Baths
HOMELIFE/FUTURE REALTY INC.
Mississauga (Meadowvale Village)
$ 3,350
- Type
- Single Family
- Rooms
- 3 Beds + 2.5 Baths
DREAMNEST REALTY INC.
Water Views
Mississauga (Meadowvale Village)
$ 1,650
- Type
- Single Family
- Rooms
- 2 Beds + 1 Baths
KELLER WILLIAMS REFERRED URBAN REALTY
Mississauga (Meadowvale Village)
$ 937,900
- Type
- Single Family
- Rooms
- 3 Beds + 3.5 Baths
ROYAL LEPAGE SIGNATURE REALTY
Mississauga (Meadowvale Village)
$ 3,000
- Type
- Single Family
- Rooms
- 3 Beds + 2 Baths
ROYAL LEPAGE REALTY CENTRE
