
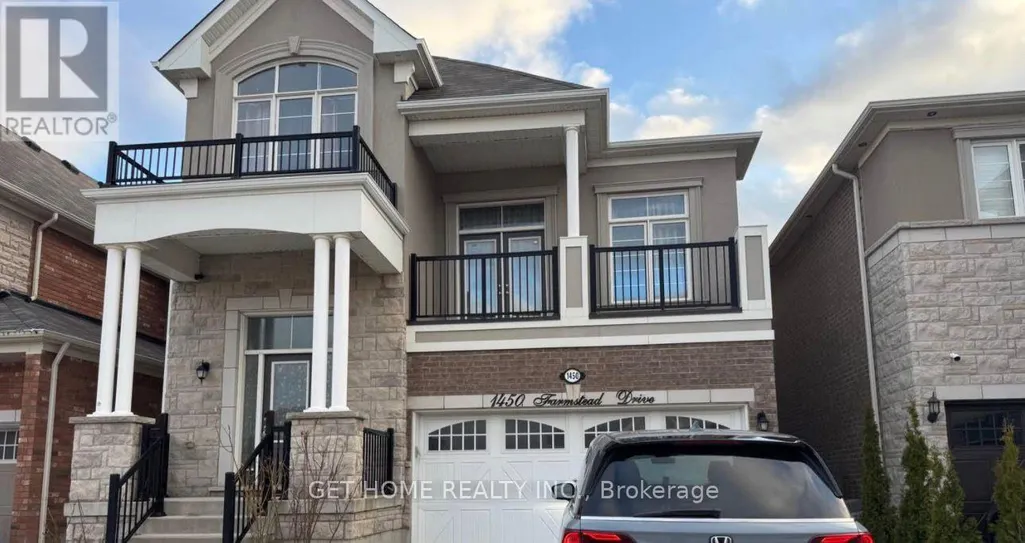
Address
1450 Farmstead Drive, Milton (FO Ford), ON
Price
$ 5,300
Property Attributes
- ID#W13743980
- TypeSingle Family
- Listing Status Active
- MunicipalityMilton (FO Ford)
- CityMilton (FO Ford)
- Area1032 - FO Ford
- Neighbourhood1032 - FO Ford
- Postal CodeL9E 0B3
- Style
- Price$ 5,300
- Bedrooms4+2
- Bathrooms3
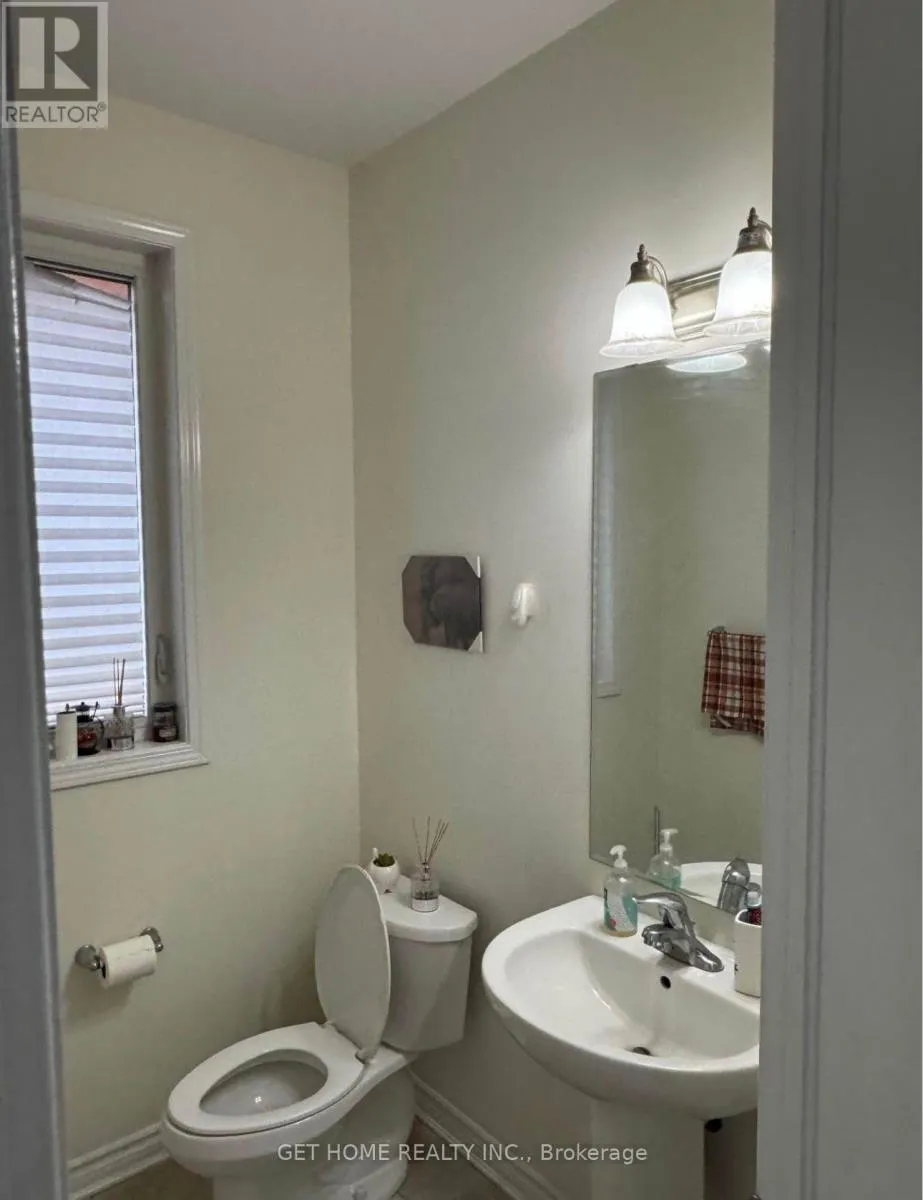
- Half Bathrooms1
Data Source:
Canadian Real Estate Association (CREA)
Property Description
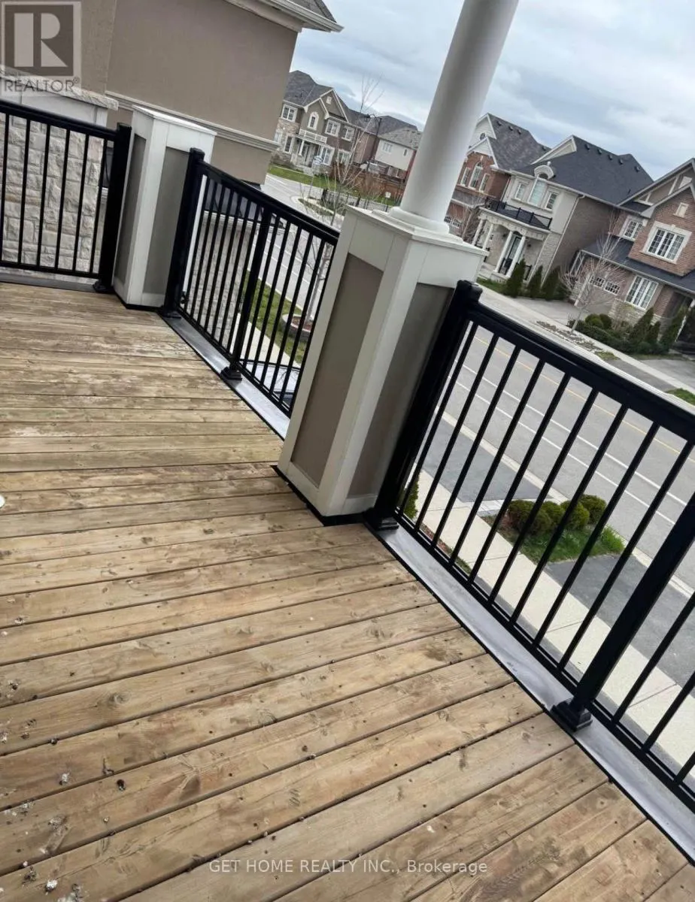
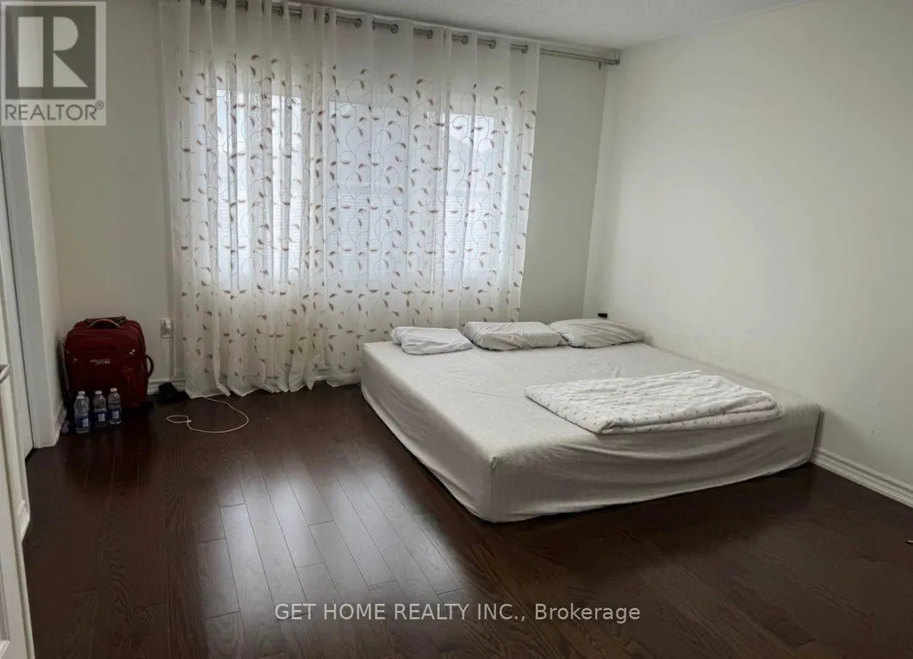
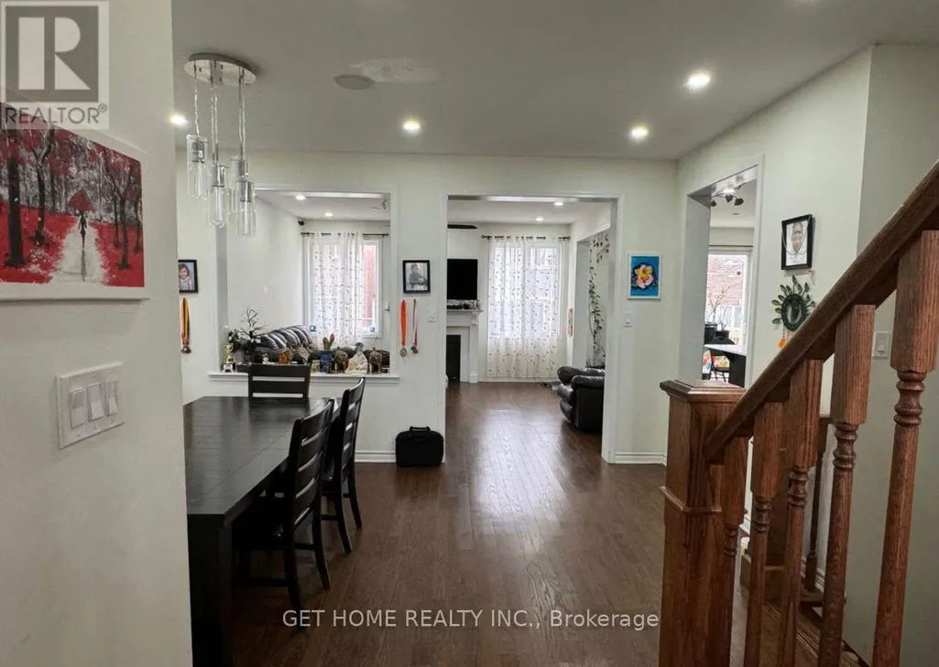
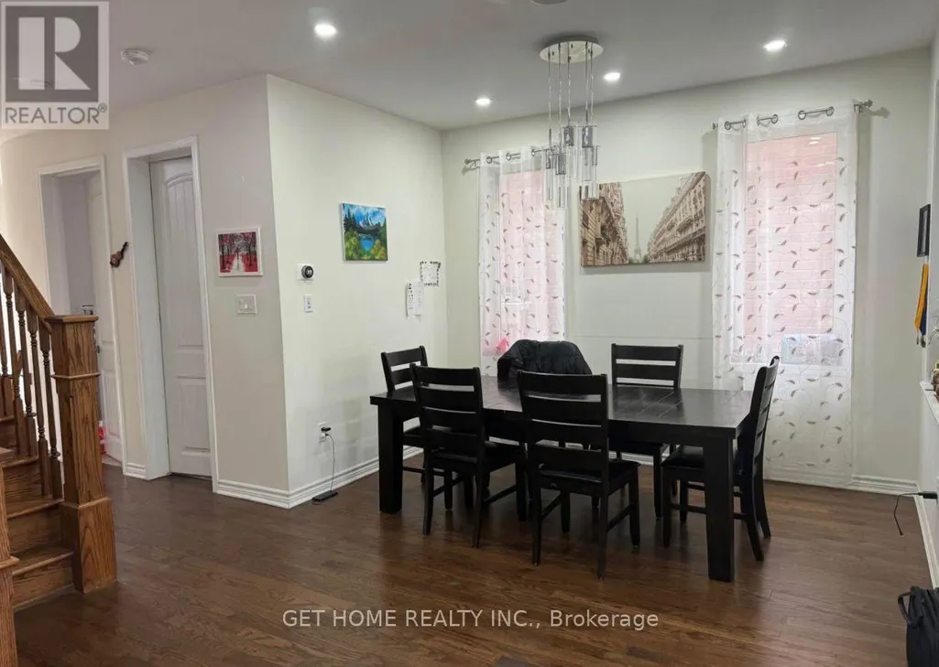
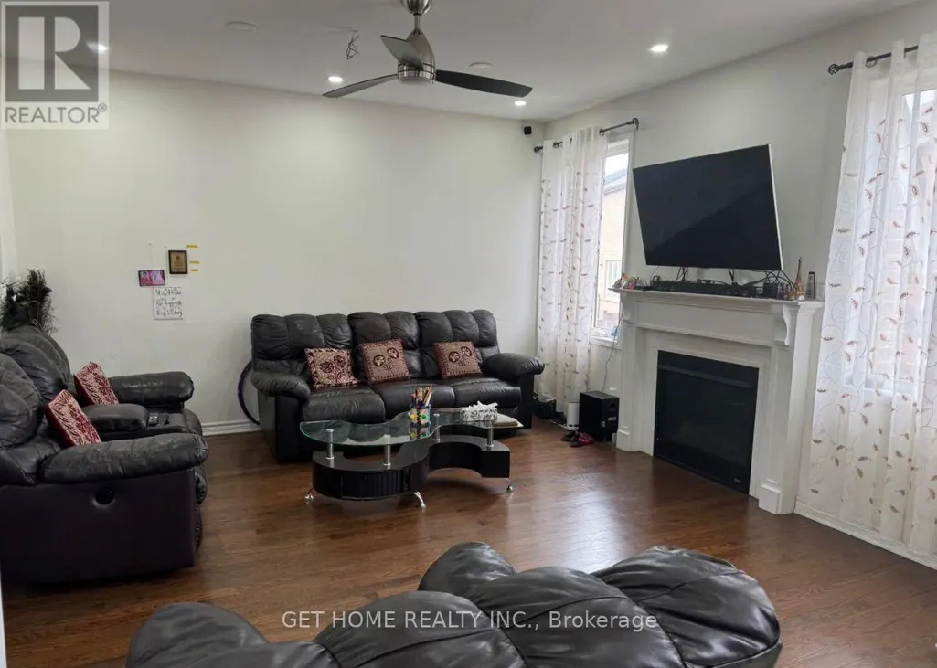
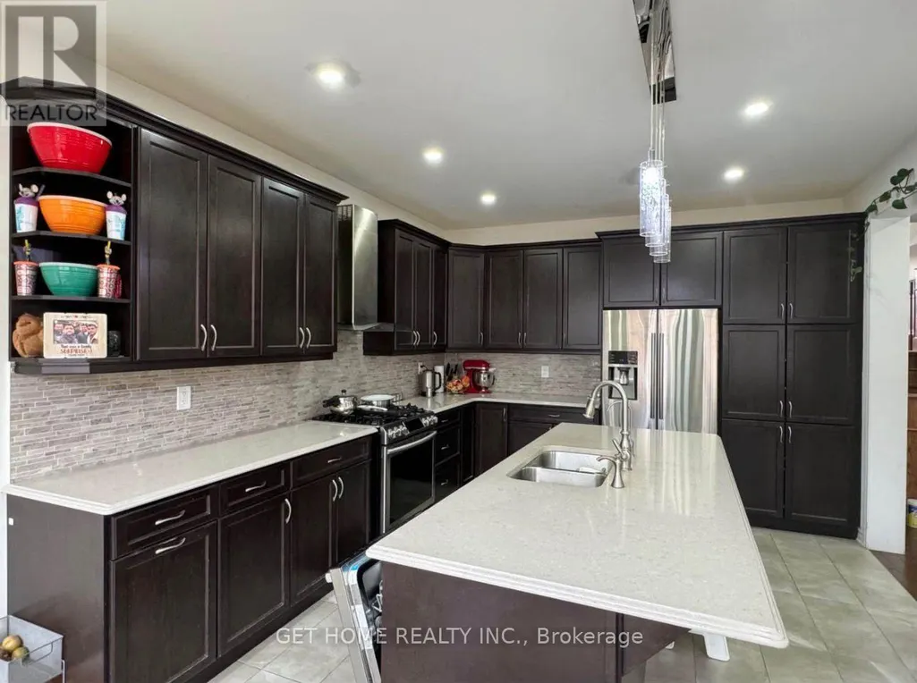
Welcome to this beautifully maintained two-storey detached home with a double-car garage, offering 4 bedrooms and 3 bathrooms in one of Milton's highly desirable communities. This bright and spacious home features large windows, abundant natural light, high ceilings, and hardwood flooring throughout. The spacious kitchen boasts ample cabinetry, quartz countertops, and stainless steel appliances, while the separate living and family rooms provide excellent space for both everyday living and entertaining. Enjoy the large balcony and backyard deck, perfect for relaxing or hosting gatherings. The home has been owner-occupied and never previously leased, reflecting the care and excellent condition of the property. The recently finished basement offers 2 bedrooms + den, a full 4-piece bathroom, a separate kitchen, and separate laundry, with convenient separate entrances from the backyard and main floor. The basement has also never been rented. Conveniently located near schools, parks, Highway 407, Milton Sports Centre, family clinics, Milton Hospital, and grocery stores. A great opportunity to enjoy comfort, space, and convenience in a sought-after Milton neighborhood. (id:7434)
General Features
| Property Type | Single Family |
|---|---|
| Lease | 5300.00 |
| CommunityName | 1032 - FO Ford |
| Amenities | Hospital |
| Building Amenities | Fireplace(s) |
| Building Cooling Type | Central air conditioning |
| Location Description | Etheridge Av and Farmstead Dr |
| Parking Space Total | 4 |
| Building Type | House |
| Ownership Type | Freehold |
| Building.StoriesTotal | 2 |
Interior Features
| Building Fireplace Present | True |
|---|---|
| Building Heating Type | Forced air |
| Building Heating Fuel | Natural gas |
| Basement Type | Full |
| Construction Style Attachment | Detached |
| Living Area Range | 2000 |
| Bedrooms | 4+2 |
Exterior Features
| Land Amenities | Hospital |
|---|---|
| Sewer | Sanitary sewer |
| Exterior Finish | Brick, Stucco |
Room Details
| Room | Dimensions | Level | Flooring | Details |
|---|---|---|---|---|
| Bedroom | 0.01 m x 0.01 m | Basement | 0.01 m | |
| Bedroom 2 | 3.04 m x 3.35 m | Second level | 3.35 m | |
| Bedroom 3 | 3.04 m x 3.35 m | Second level | 3.35 m | |
| Bedroom 4 | 3.04 m x 3.35 m | Second level | 3.35 m | |
| Den | 0.01 m x 0.01 m | Basement | 0.01 m | |
| Dining room | 4.2 m x 3.53 m | Main level | 3.53 m | |
| Eating area | 3.7 m x 3.04 m | Main level | 3.04 m | |
| Family room | 4.5 m x 4.2 m | Main level | 4.2 m | |
| Great room | 5.27 m x 3.99 m | Main level | 3.99 m | |
| Kitchen | 3.7 m x 3.5 m | Main level | 3.5 m | |
| Laundry room | 0.01 m x 0.01 m | Basement | 0.01 m | |
| Primary Bedroom | 4.5 m x 4.5 m | Second level | 4.5 m |
Amenities
- Views
- New Construction
- Adult 55+
- Lease To Own
- No Strata Fees
- Furnished
- Primary On Main
- Air Conditioning
- Seller Finance
- Green
- Fixer Upper
- Horse
- Golf
- Fireplace
- Deck
- Garage
- Basement
- Pool

Property vs Single Family Average in L9E 0B3
Price
In The Neighbourhood
Just Listed
Milton (FO Ford)
$ 4,300
- Type
- Single Family
- Rooms
- 4 Beds + 3.5 Baths
RE/MAX GOLD REALTY INC.
Just Listed
Milton (FO Ford)
$ 1,399,900
- Type
- Single Family
- Rooms
- 4 Beds + 2.5 Baths
HOMELIFE SUPERSTARS REAL ESTATE LIMITED
Open House
Milton (FO Ford)
$ 1,399,000
- Type
- Single Family
- Rooms
- 6 Beds + 4.5 Baths
RE/MAX REAL ESTATE CENTRE INC.
Open House
Milton (FO Ford)
$ 1,409,000
- Type
- Single Family
- Rooms
- 5 Beds + 3.5 Baths
RIGHT AT HOME REALTY
Milton (FO Ford)
$ 1,900
- Type
- Single Family
- Rooms
- 2 Beds + 2 Baths
CENTURY 21 PEOPLE'S CHOICE REALTY INC.
Milton (FO Ford)
$ 1,696,000
- Type
- Single Family
- Rooms
- 5 Beds + 4.5 Baths
HOMELIFE LANDMARK REALTY INC.
Open House
Milton (FO Ford)
$ 1,299,900
- Type
- Single Family
- Rooms
- 4 Beds + 3.5 Baths
REVEL REALTY INC.
Milton (FO Ford)
$ 1,495,000
- Type
- Single Family
- Rooms
- 4 Beds + 3.5 Baths
INTERNATIONAL REALTY FIRM, INC.
Golf Course
Milton (FO Ford)
$ 3,100
- Type
- Single Family
- Rooms
- 4 Beds + 2.5 Baths
RIGHT AT HOME REALTY
