
Address
268 Chilver Heights, Milton (FO Ford), ON
Price
$ 1,399,900
Property Attributes
- ID#W13800510
- TypeSingle Family
- Listing Status Active
- MunicipalityMilton (FO Ford)
- CityMilton (FO Ford)
- Area1032 - FO Ford
- Neighbourhood1032 - FO Ford
- Postal CodeL9E 1E1
- Style
- Price$ 1,399,900
- Bedrooms4
- Bathrooms2
- Half Bathrooms1
Data Source:
Canadian Real Estate Association (CREA)
Property Description
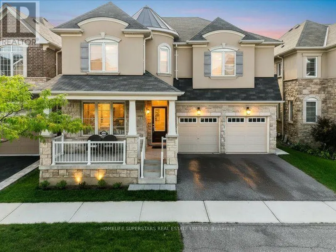
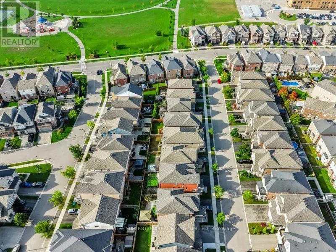
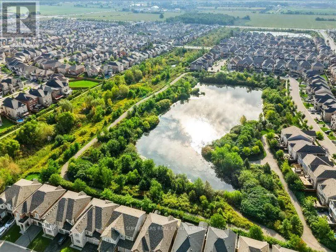
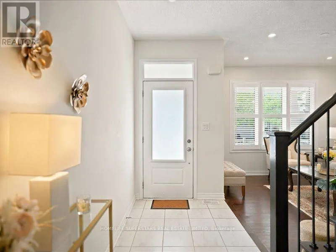
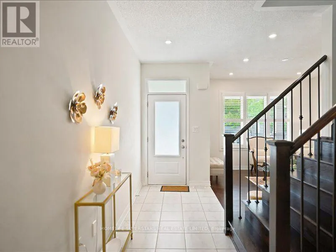
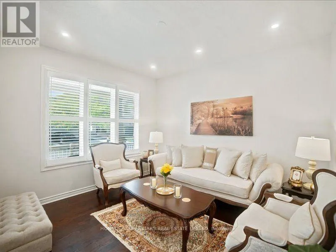
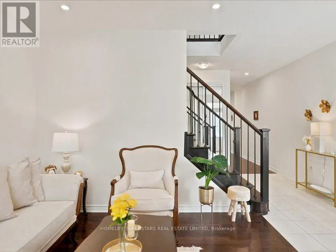
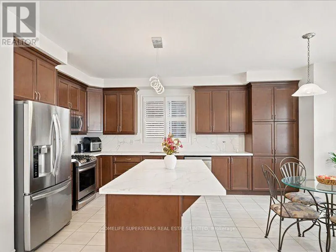
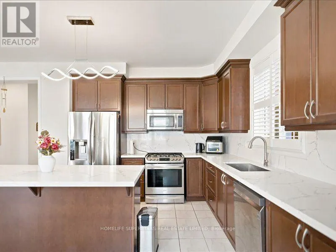
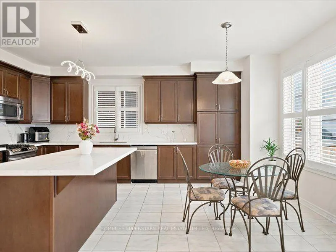
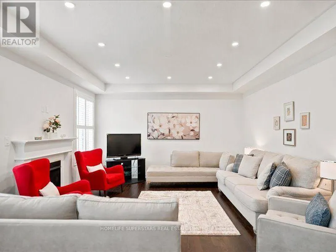
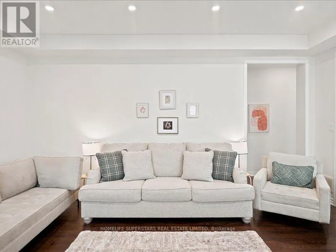
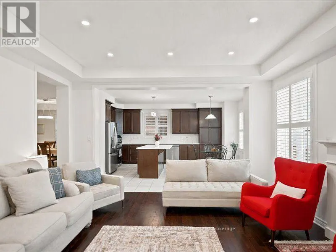
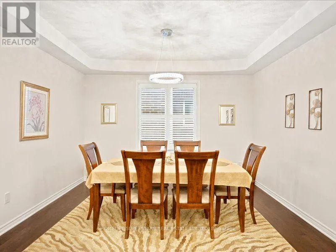
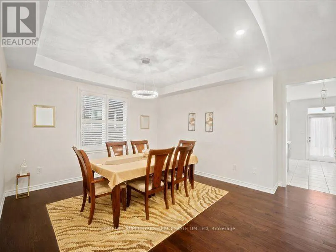
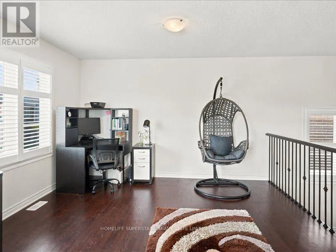
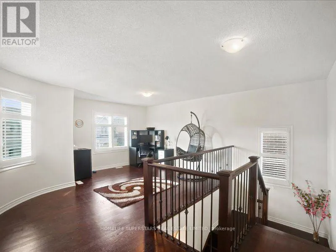
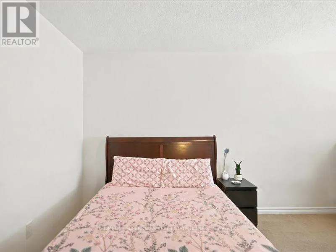
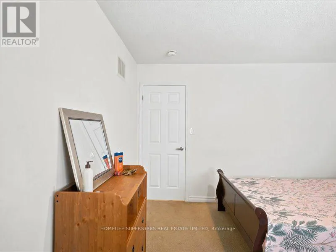
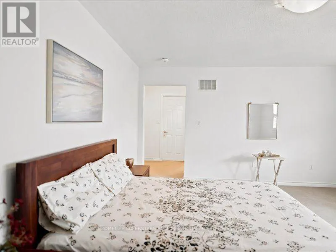
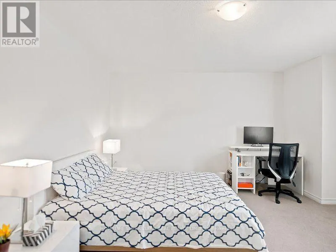
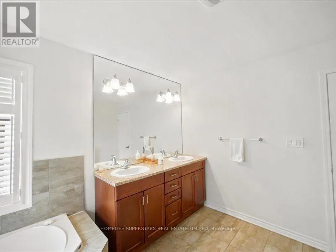
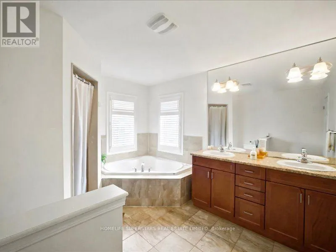
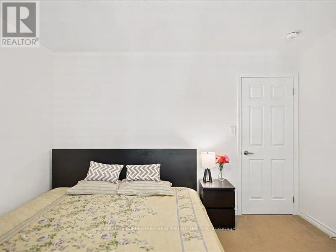
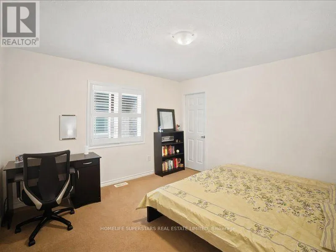
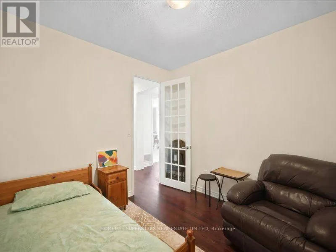
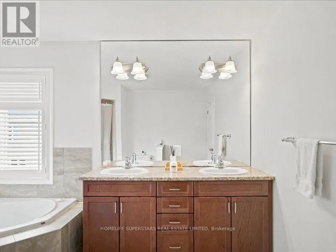
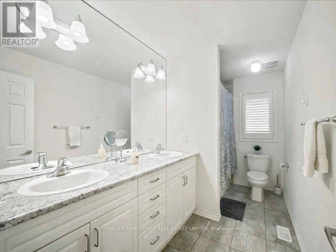
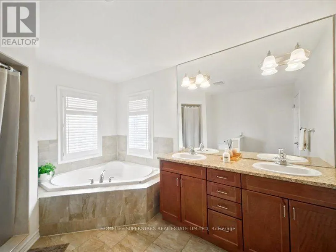
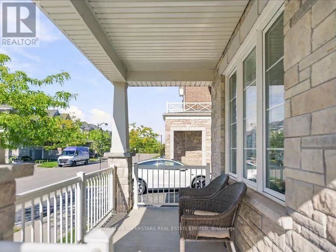
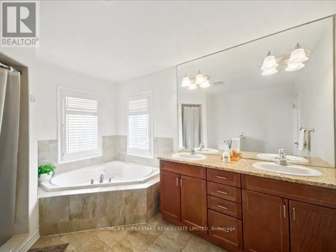
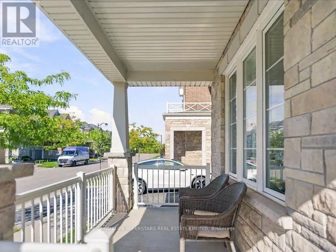
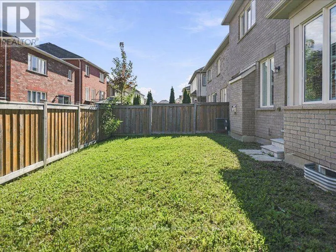
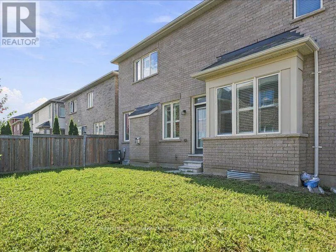
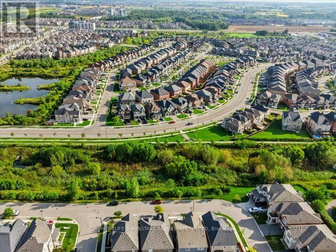
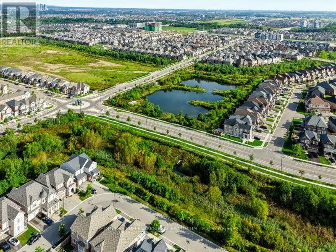
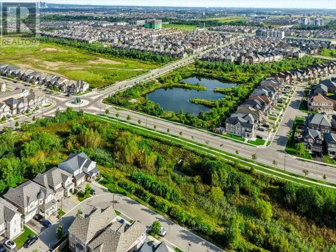
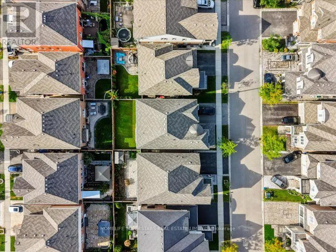
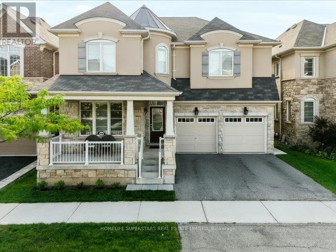
Welcome to 268 Chilver Hts - 3,252 sq ft. above grade on a 43-ft. wide lot in Ford, one of Milton's newest and most sought-after family communities. The main floor is bright and completely carpet-free: 9' ceilings, hardwood throughout except bedrooms, separate living and dining rooms with coffered ceiling, and a great/family room with large windows, gas fireplace and pot lights. The kitchen offers quartz counters, quartz backsplash and stainless steel appliances, opening to a breakfast area with walkout to the fully fenced yard. A main-floor Den works equally well as a home office or fifth bedroom - ideal for extended family or anyone who needs ground-level accommodation. Upstairs, a generous 16' x 12' sitting area anchors four generous bedrooms, every one with a walk-in closet. The primary retreat has his-and-hers closets and a 6-pieces ensuite with soaker tub and separate shower. The lower level is unspoiled with its own separate entrance already in place - a rare head start for a future secondary suite or in-law accommodation. Double garage plus two-car driveway parking, and a welcoming front porch. Walk to parks and trails, with top-rated schools, shopping and Highway 401/407 access all close at hand. Under 10 years young. Flexible closing. (id:7434)
General Features
| Property Type | Single Family |
|---|---|
| Zoning Description | Residential |
| CommunityName | 1032 - FO Ford |
| Building Age | 6 to 15 years |
| Building Appliances | Water meter, All, Blinds |
| Building Cooling Type | Central air conditioning |
| Location Description | Cross Streets: Luis St. Laurent and Leger Way. ** Directions: Saint louise Laurant to Leger to Chilver Ht. |
| Parking Space Total | 4 |
| Foundation Type | Concrete |
| Building Type | House |
| Ownership Type | Freehold |
| Building.StoriesTotal | 2 |
Interior Features
| Building Fireplace Present | True |
|---|---|
| Building Heating Type | Forced air |
| Building Heating Fuel | Natural gas |
| Basement Development | Unfinished |
| Basement Type | Full (Unfinished) |
| Construction Style Attachment | Detached |
| Flooring Type | Hardwood, Ceramic |
| Living Area Range | 3000 |
| Bedrooms | 4 |
Exterior Features
| Sewer | Sanitary sewer |
|---|---|
| Exterior Finish | Stone, Stucco |
Room Details
| Room | Dimensions | Level | Flooring | Details |
|---|---|---|---|---|
| Bedroom 2 | 4.27 m x 3.66 m | Second level | 3.66 m | |
| Bedroom 3 | 5.06 m x 3.87 m | Second level | 3.87 m | |
| Bedroom 4 | 3.66 m x 3.66 m | Second level | 3.66 m | |
| Dining room | 4.88 m x 3.96 m | Main level | 3.96 m | |
| Eating area | 5.18 m x 2.56 m | Main level | 2.56 m | |
| Family room | 5.18 m x 4.46 m | Main level | 4.46 m | |
| Kitchen | 5.18 m x 2.6 m | Main level | 2.6 m | |
| Living room | 3.35 m x 3.66 m | Main level | 3.66 m | |
| Office | 3.05 m x 3.05 m | Main level | 3.05 m | |
| Primary Bedroom | 4.88 m x 4.27 m | Second level | 4.27 m | |
| Sitting room | 4.88 m x 3.74 m | Second level | 3.74 m |
Amenities
- Views
- New Construction
- Adult 55+
- Lease To Own
- No Strata Fees
- Furnished
- Primary On Main
- Air Conditioning
- Seller Finance
- Green
- Fixer Upper
- Horse
- Golf
- Fireplace
- Deck
- Garage
- Basement
- Pool

Property vs Single Family Average in L9E 1E1
Price
In The Neighbourhood
Just Listed
Milton (FO Ford)
$ 4,300
- Type
- Single Family
- Rooms
- 4 Beds + 3.5 Baths
RE/MAX GOLD REALTY INC.
Open House
Milton (FO Ford)
$ 1,399,000
- Type
- Single Family
- Rooms
- 6 Beds + 4.5 Baths
RE/MAX REAL ESTATE CENTRE INC.
Open House
Milton (FO Ford)
$ 1,409,000
- Type
- Single Family
- Rooms
- 5 Beds + 3.5 Baths
RIGHT AT HOME REALTY
Milton (FO Ford)
$ 1,900
- Type
- Single Family
- Rooms
- 2 Beds + 2 Baths
CENTURY 21 PEOPLE'S CHOICE REALTY INC.
Milton (FO Ford)
$ 1,696,000
- Type
- Single Family
- Rooms
- 5 Beds + 4.5 Baths
HOMELIFE LANDMARK REALTY INC.
Open House
Milton (FO Ford)
$ 1,299,900
- Type
- Single Family
- Rooms
- 4 Beds + 3.5 Baths
REVEL REALTY INC.
Milton (FO Ford)
$ 1,495,000
- Type
- Single Family
- Rooms
- 4 Beds + 3.5 Baths
INTERNATIONAL REALTY FIRM, INC.
Golf Course
Milton (FO Ford)
$ 3,250
- Type
- Single Family
- Rooms
- 4 Beds + 2.5 Baths
RIGHT AT HOME REALTY
