
Address
233 Etheridge Avenue, Milton (FO Ford), ON
Price
$ 1,495,000
Property Attributes
- ID#W13767554
- TypeSingle Family
- Listing Status Active
- MunicipalityMilton (FO Ford)
- CityMilton (FO Ford)
- Area1032 - FO Ford
- Neighbourhood1032 - FO Ford
- Postal CodeL9E 1H6
- Style
- Price$ 1,495,000
- Bedrooms4
- Bathrooms3
- Half Bathrooms1
Data Source:
Canadian Real Estate Association (CREA)
Property Description
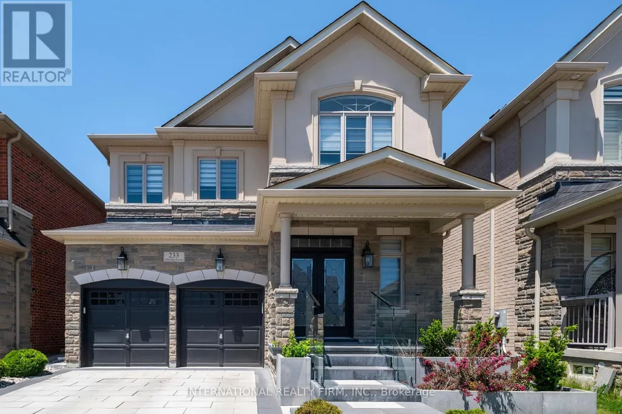
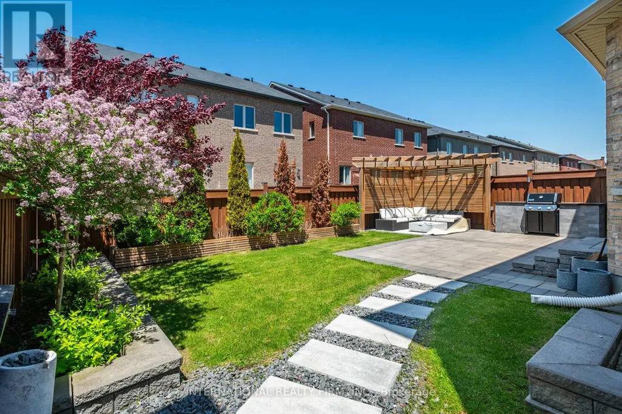
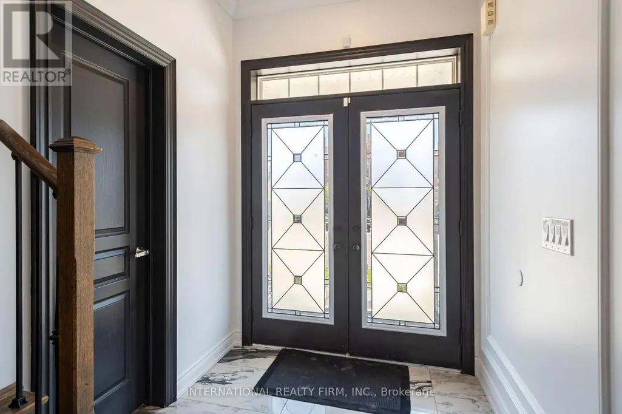
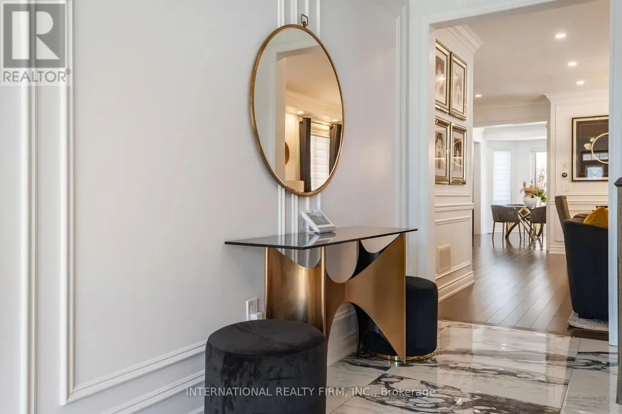
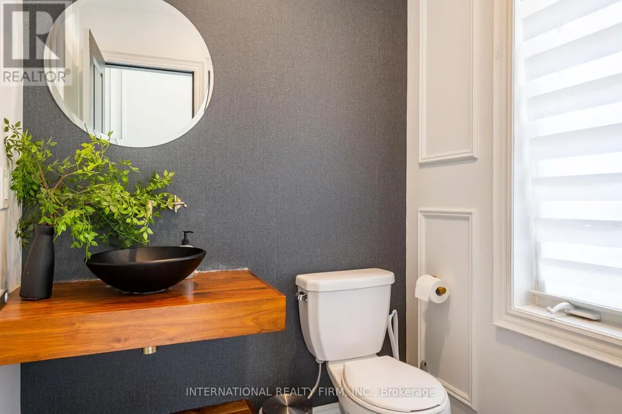
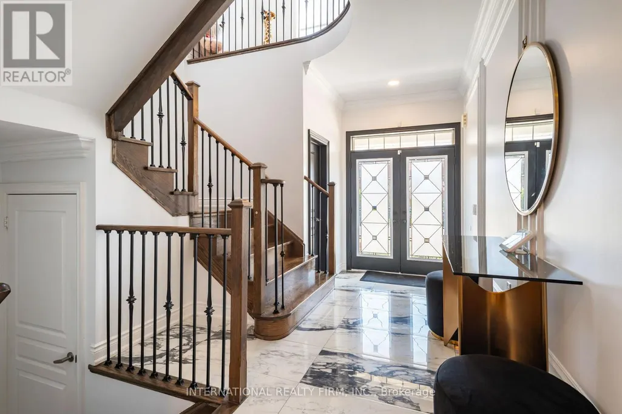
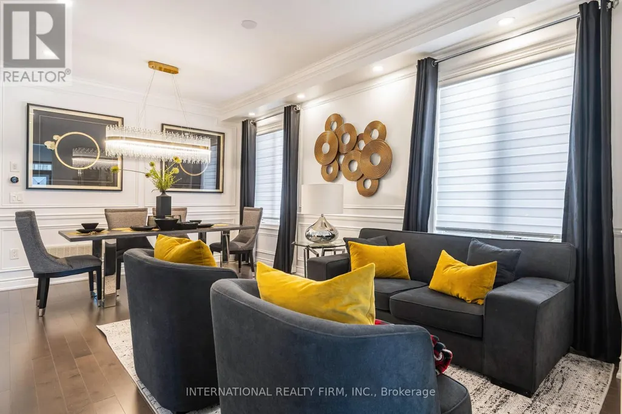
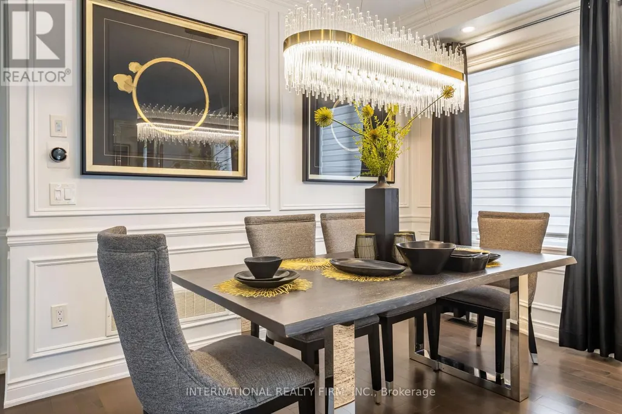
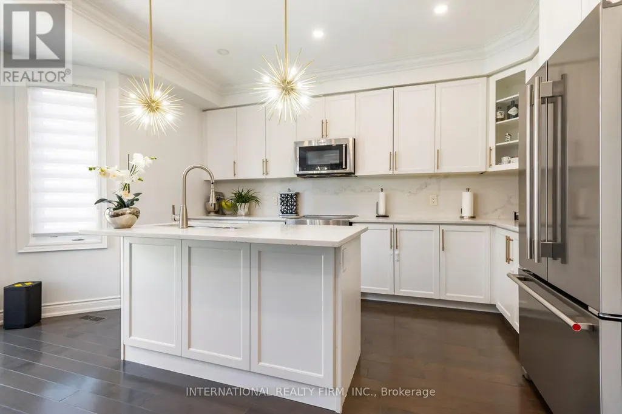
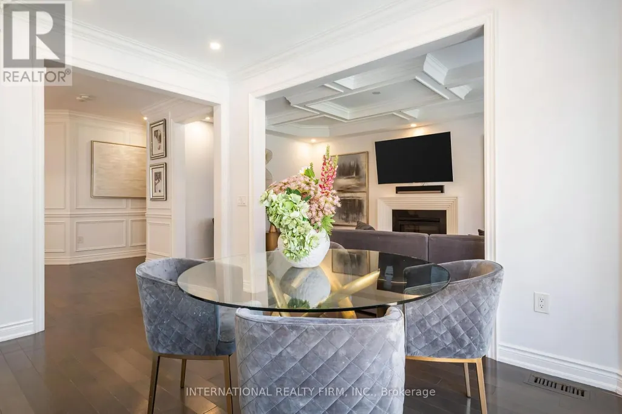
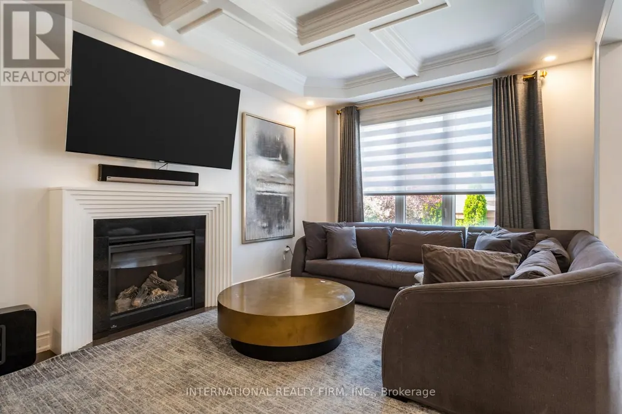
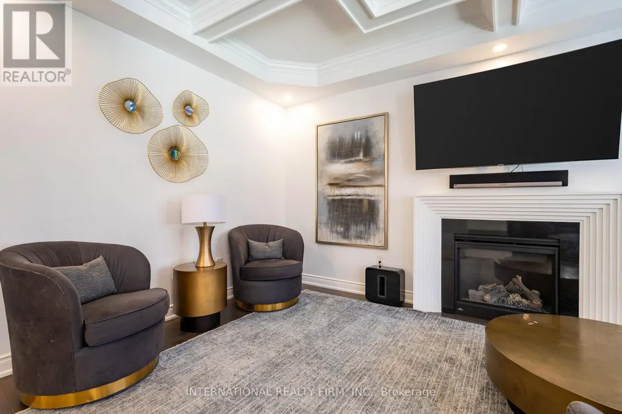
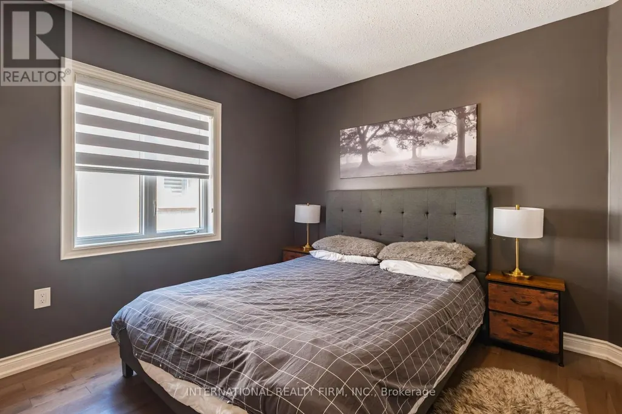
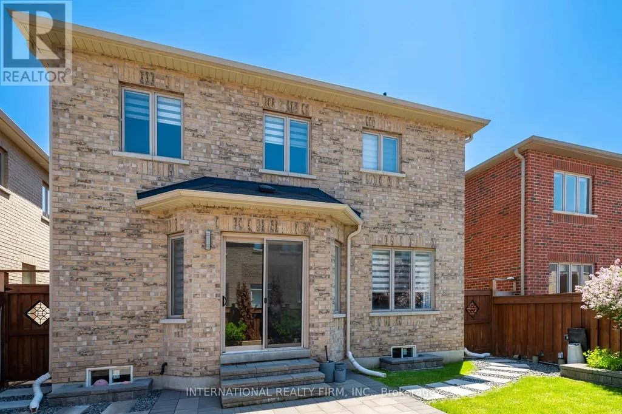
Your opportunity to own a stunning home on a highly desirable street along the Oakville/Milton border. This exceptional property features four spacious bedrooms and a large modern kitchen complete with quartz countertops and a matching backsplash. The home showcases a custom-designed fireplace with elegant paneling, pot lights throughout, rich hardwood flooring, and 9-foot ceilings on the main floor-all complemented by high-end finishes. Enhancing its already impressive appeal are sleek glass railings and outstanding curb appeal, highlighted by a beautiful interlocking stone driveway and vibrant, well-maintained flower beds. Step outside to a breathtaking backyard-perfect for entertaining-featuring a covered pergola, premium interlocking stone, custom outdoor countertops, and a built-in sprinkler system. The manicured lawn and lush landscaping create a seamless extension of your living space. And so much more! (id:7434)
General Features
| Features | Paved yard, Gazebo, Sump Pump, Sauna |
|---|---|
| Community Features | School Bus |
| Property Type | Single Family |
| CommunityName | 1032 - FO Ford |
| Amenities | Hospital, Public Transit |
| Building Age | 6 to 15 years |
| Building Amenities | Fireplace(s) |
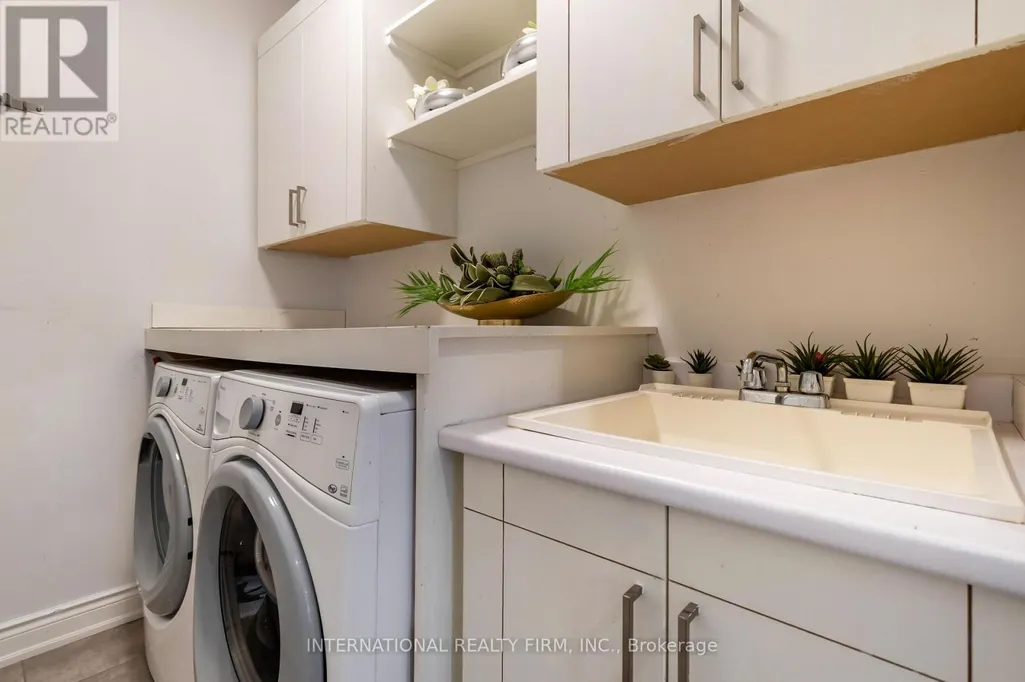
| Building Appliances | Garage door opener remote(s), Central Vacuum, Water Heater |
| Building Cooling Type | Central air conditioning, Ventilation system |
| Location Description | Cross Streets: Etheridge/Bronte. ** Directions: N. |
| Parking Space Total | 4 |
| Foundation Type | Concrete |
| Building Type | House |
| Ownership Type | Freehold |
| Building.StoriesTotal | 2 |
Interior Features
| Building Fireplace Present | True |
|---|---|
| Building Fireplace Total | 1 |
| Building Heating Type | Forced air |
| Building Heating Fuel | Natural gas |
| Basement Development | Unfinished |
| Basement Type | N/A (Unfinished) |
| Construction Style Attachment | Detached |
| Flooring Type | Hardwood |
| Living Area Range | 2500 |
| Bedrooms | 4 |
Exterior Features
| Land Amenities | Hospital, Public Transit |
|---|---|
| Landscape Features | Landscaped, Lawn sprinkler |
| Sewer | Sanitary sewer |
| Exterior Finish | Stone, Stucco |
| Fence Type | Fully Fenced, Fenced yard |
Room Details
| Room | Dimensions | Level | Flooring | Details |
|---|---|---|---|---|
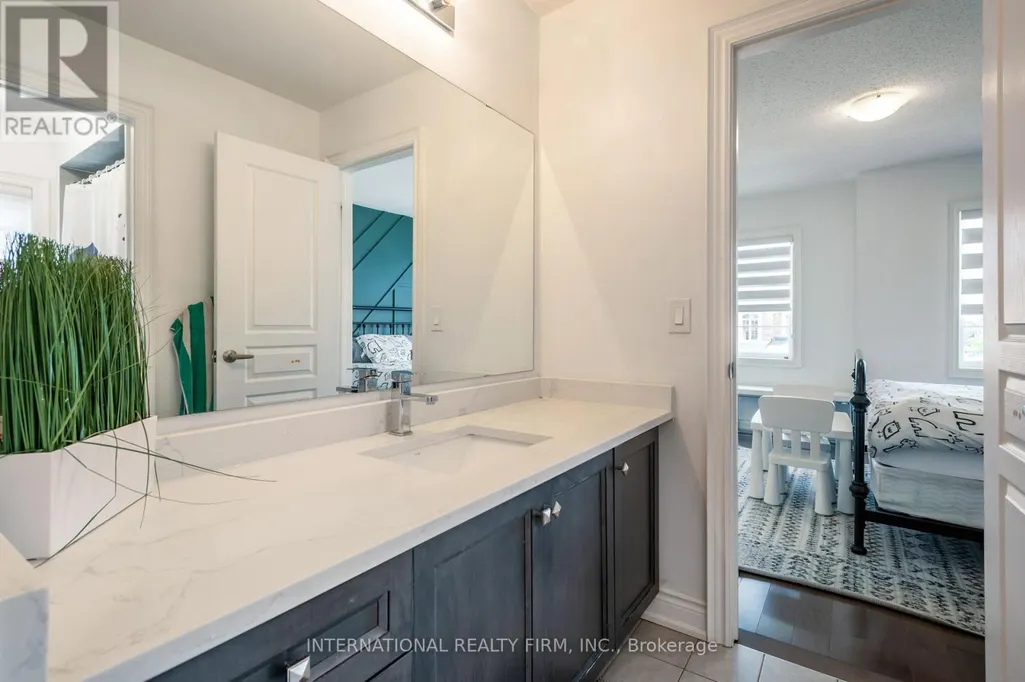
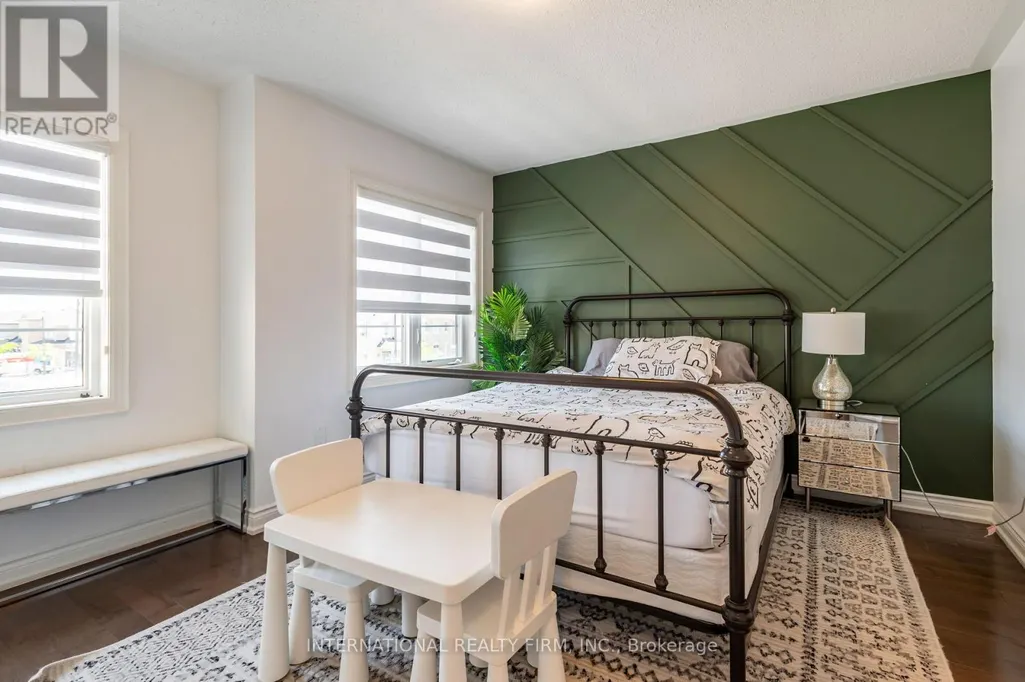
| Bedroom 2 | 3.93 m x 3.57 m | Second level | 3.57 m | |
| Bedroom 3 | 3.32 m x 3.32 m | Second level | 3.32 m | |
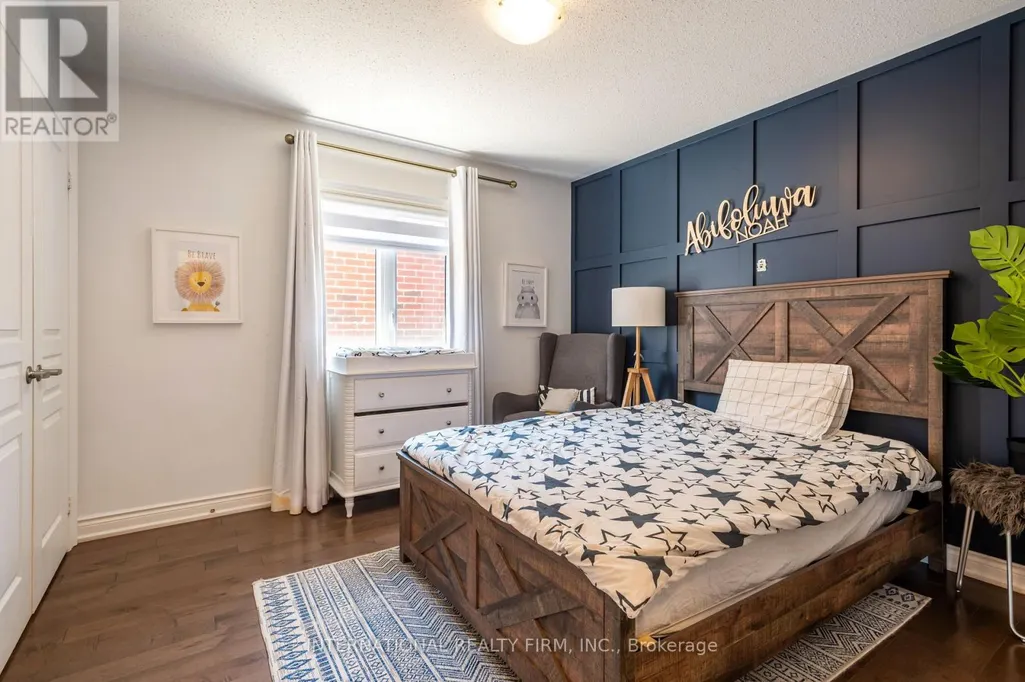
| Bedroom 4 | 4.08 m x 3.63 m | Second level | 3.63 m | |
| Dining room | 2.56 m x 3.66 m | Main level | 3.66 m | |
| Eating area | 2.44 m x 4.33 m | Main level | 4.33 m | |
| Family room | 3.32 m x 5.3 m | Main level | 5.3 m | |
| Kitchen | 2.4 m x 4.33 m | Main level | 4.33 m | |
| Living room | 2.89 m x 3.66 m | Main level | 3.66 m | |
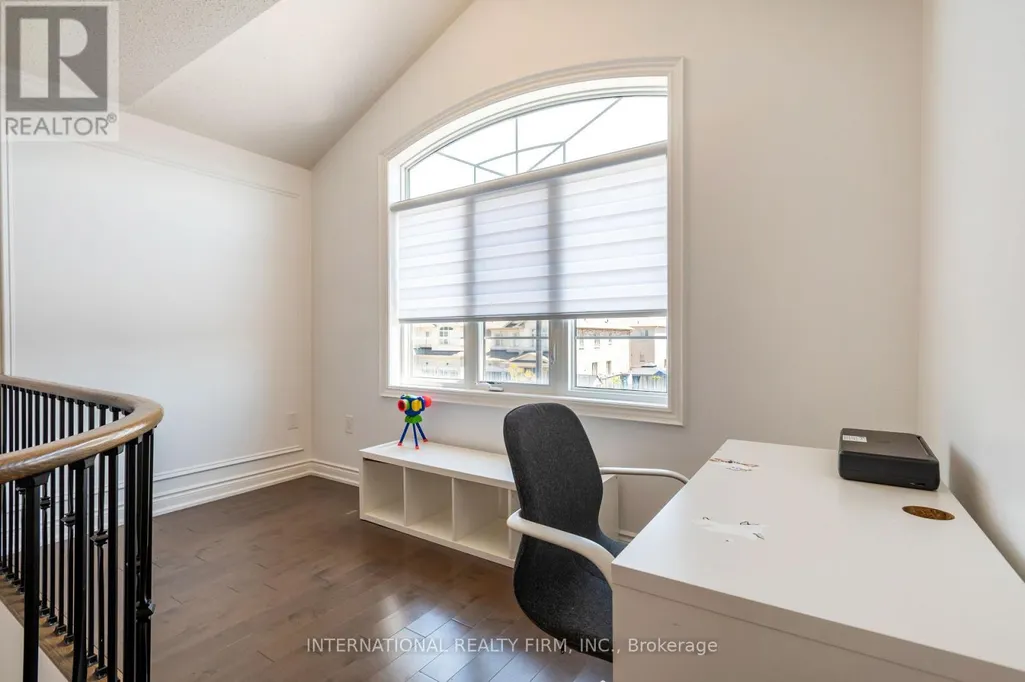
| Office | 1.74 m x 3.93 m | Second level | 3.93 m | |
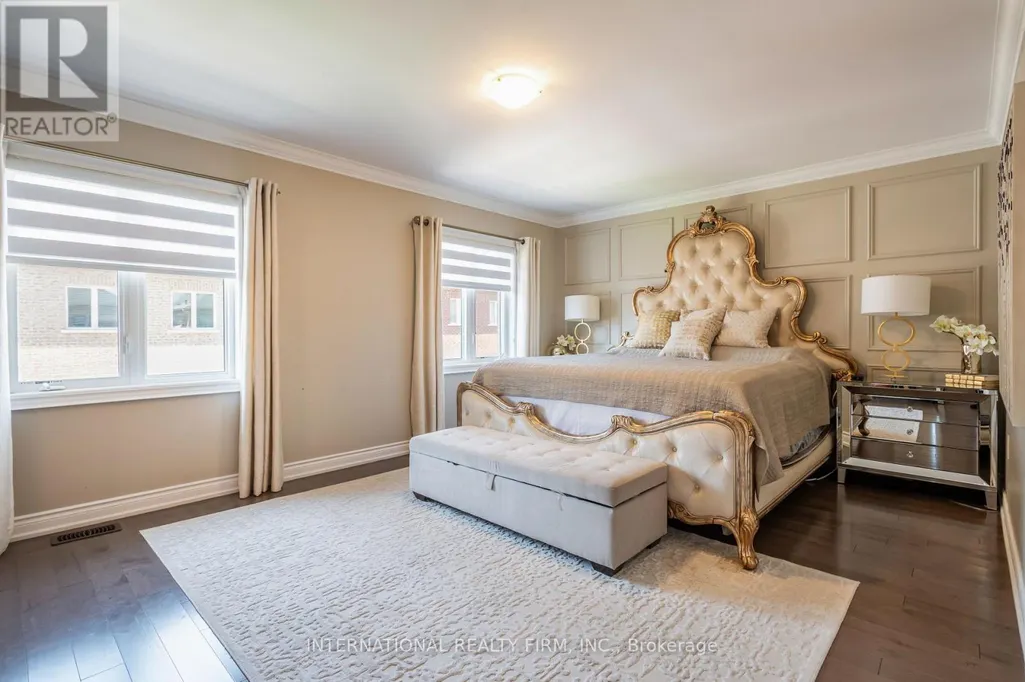
| Primary Bedroom | 5.38 m x 3.73 m | Second level | 3.73 m |
Amenities
- Views
- New Construction
- Adult 55+
- Lease To Own
- No Strata Fees
- Furnished
- Primary On Main
- Air Conditioning
- Seller Finance
- Green
- Fixer Upper
- Horse
- Golf
- Fireplace
- Deck
- Garage
- Basement
- Pool

Property vs Single Family Average in L9E 1H6
Price
In The Neighbourhood
Just Listed
Milton (FO Ford)
$ 4,300
- Type
- Single Family
- Rooms
- 4 Beds + 3.5 Baths
RE/MAX GOLD REALTY INC.
Just Listed
Milton (FO Ford)
$ 1,399,900
- Type
- Single Family
- Rooms
- 4 Beds + 2.5 Baths
HOMELIFE SUPERSTARS REAL ESTATE LIMITED
Open House
Milton (FO Ford)
$ 1,399,000
- Type
- Single Family
- Rooms
- 6 Beds + 4.5 Baths
RE/MAX REAL ESTATE CENTRE INC.
Open House
Milton (FO Ford)
$ 1,409,000
- Type
- Single Family
- Rooms
- 5 Beds + 3.5 Baths
RIGHT AT HOME REALTY
Milton (FO Ford)
$ 1,900
- Type
- Single Family
- Rooms
- 2 Beds + 2 Baths
CENTURY 21 PEOPLE'S CHOICE REALTY INC.
Milton (FO Ford)
$ 1,696,000
- Type
- Single Family
- Rooms
- 5 Beds + 4.5 Baths
HOMELIFE LANDMARK REALTY INC.
Open House
Milton (FO Ford)
$ 1,299,900
- Type
- Single Family
- Rooms
- 4 Beds + 3.5 Baths
REVEL REALTY INC.
Golf Course
Milton (FO Ford)
$ 3,100
- Type
- Single Family
- Rooms
- 4 Beds + 2.5 Baths
RIGHT AT HOME REALTY
