
Address
5519 Windy Hill Court, Mississauga (Hurontario), ON
Price
$ 1,399,900
Property Attributes
- ID#W13744168
- TypeSingle Family
- Listing Status Active
- MunicipalityMississauga (Hurontario)
- CityMississauga (Hurontario)
- AreaHurontario
- NeighbourhoodHurontario
- Postal CodeL4Z 3W4
- Style
- Price$ 1,399,900
- Bedrooms4
- Bathrooms2
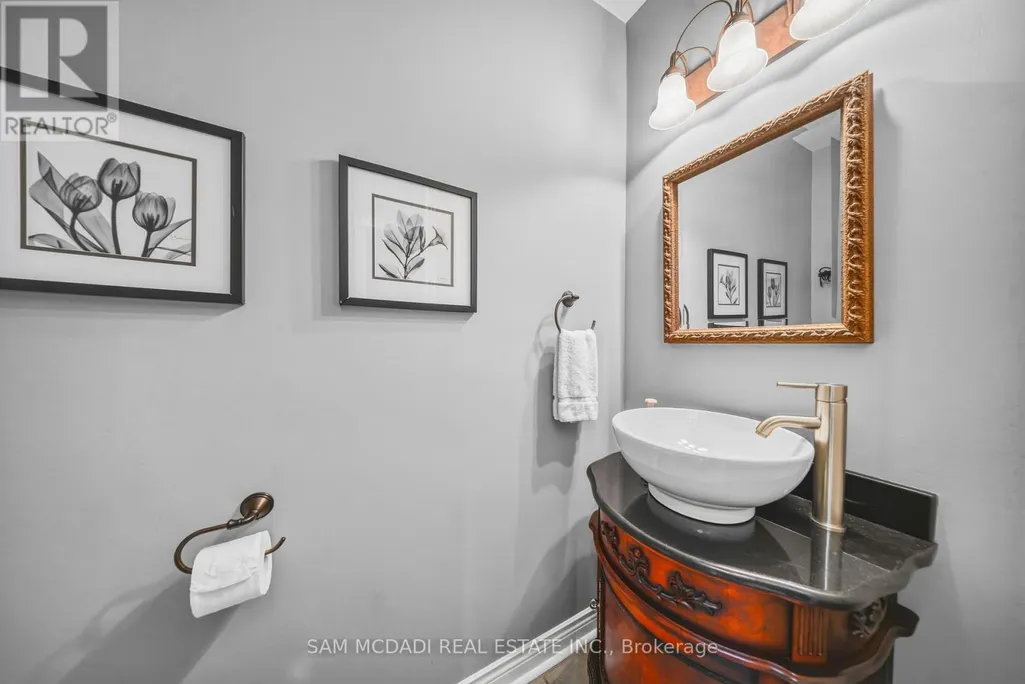
- Half Bathrooms2
Data Source:
Canadian Real Estate Association (CREA)
Property Description
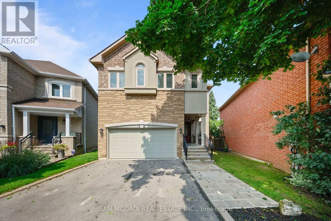
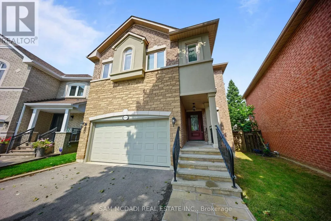
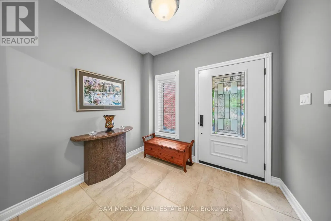
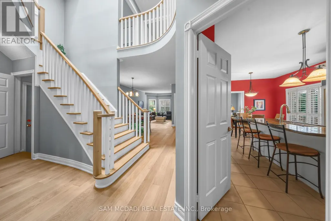
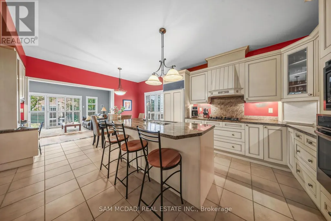
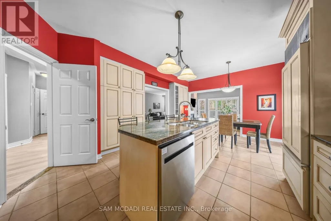
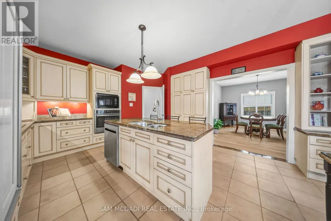
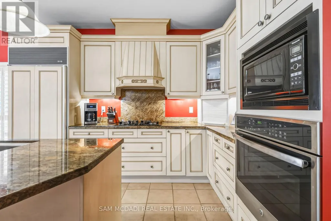
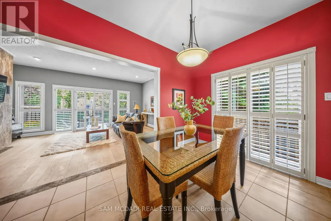
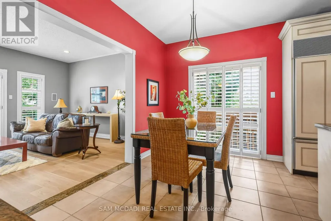
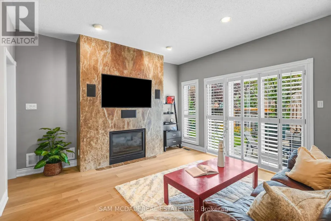
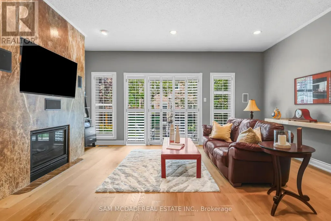
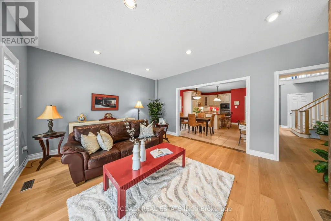
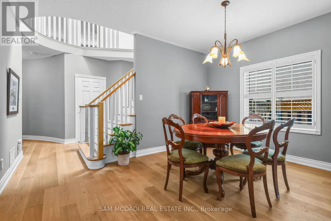
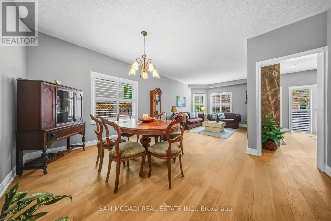
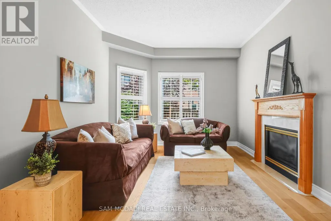
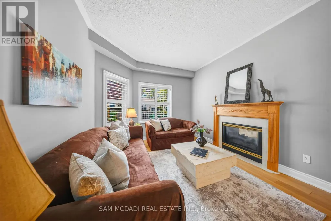
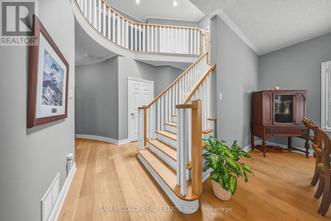
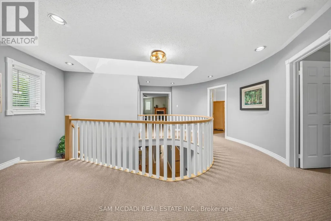
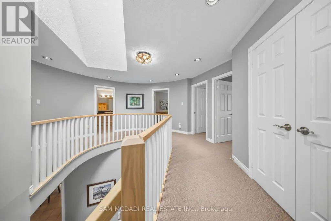
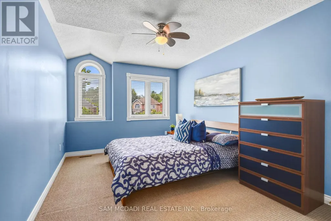
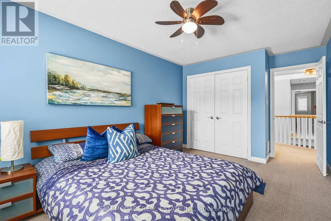
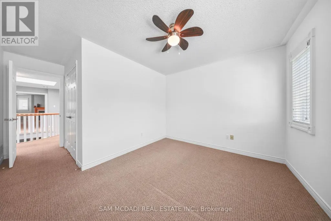
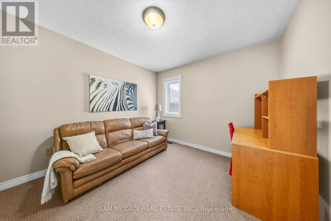
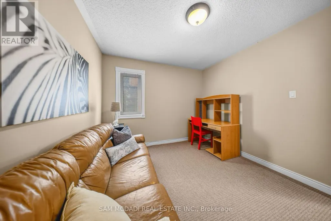
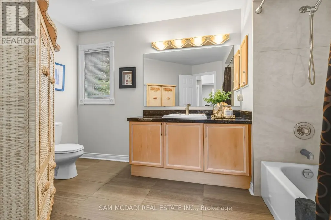
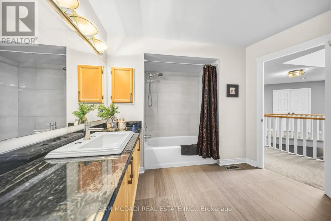
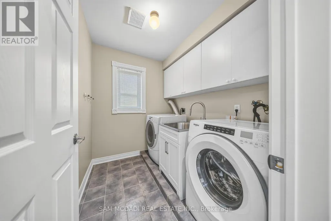
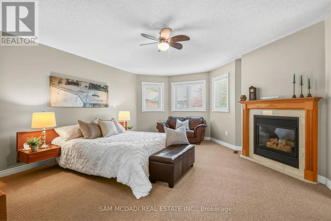
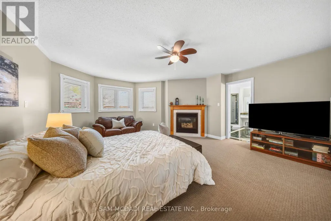
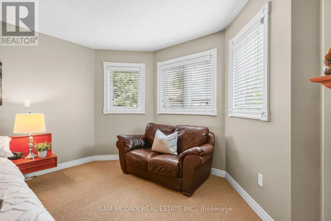
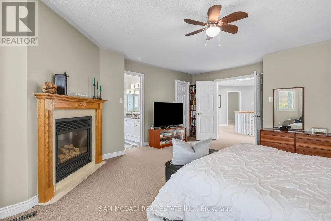
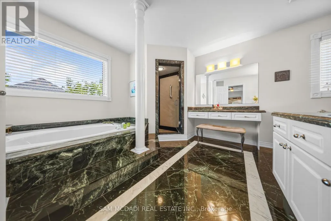
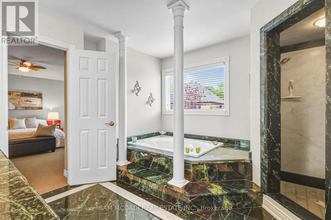
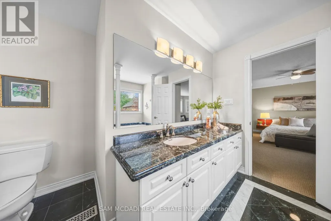
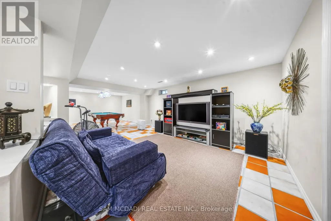
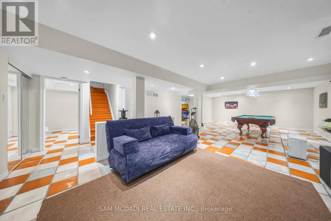
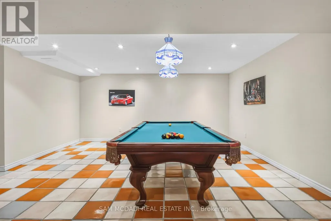
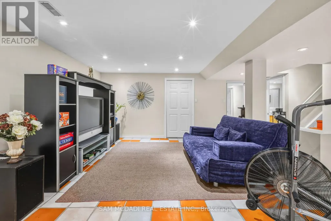
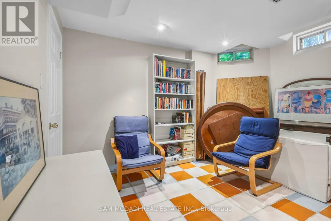
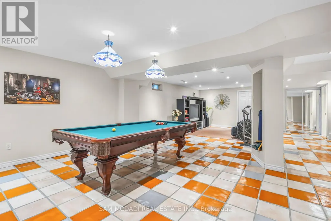
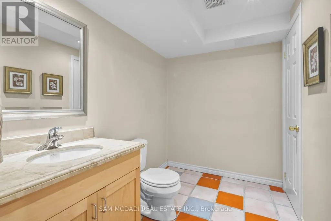
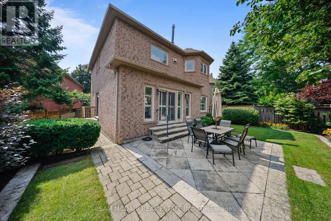
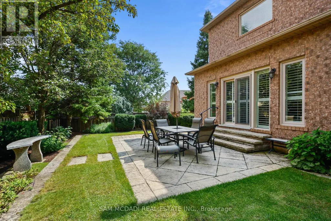
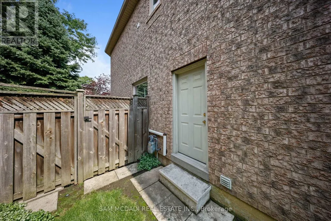
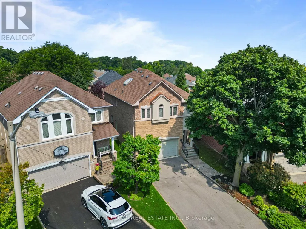
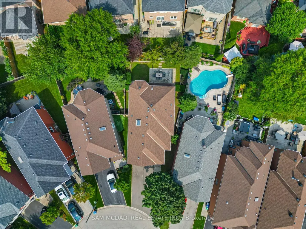
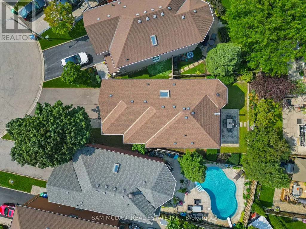
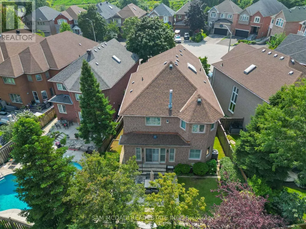
Nicely nestled on a quiet, child-friendly court, this rarely available, original-owner "Innisbrook" model by Fernbrook Homes offers approximately 2,800 sq. ft. above grade. This grand executive residence provides an abundance of bright, functional living space and exceptional value for a detached home in this highly sought-after neighbourhood.The sun-filled main and upper levels feature 9-foot ceilings, a sweeping grand staircase, hardwood and ceramic flooring, and a modern chef's kitchen with granite countertops. The spacious second floor offers four generous bedrooms, including a luxurious primary retreat with a 4-piece ensuite and walk-in closet. An exceptionally large second-floor laundry room adds valuable convenience.The fully finished lower level offers outstanding potential for additional living space, an in-law suite, or future rental possibilities. Featuring a builder-installed separate side entrance, nearly 8-foot ceilings, large above-grade windows, a spacious bedroom area, and a 2-piece bathroom with plumbing rough-in ready for a shower. A fantastic opportunity to customize the space to suit your needs and create additional value. Pool table and accessories included.Situated on a premium 121.39-foot-deep lot in the highly desirable Hurontario corridor, this home is conveniently located near the upcoming Grand Highland Park transformation project, top-rated schools, public transit, Square One, and major highways including the 401 and 403. Pre-inspected and mechanically updated, this exceptional detached home offers a wonderful opportunity to move in and enjoy while creating your own. vision for the future. (id:7434)
General Features
| Features | Cul-de-sac, Wooded area |
|---|---|
| Property Type | Single Family |
| Zoning Description | R5 |
| CommunityName | Hurontario |
| Building Age | 31 to 50 years |
| Building Amenities | Fireplace(s) |
| Building Appliances | Garage door opener remote(s), Oven - Built-In, Central Vacuum, Range, Dishwasher, Dryer, Freezer, Microwave, Oven, Washer, Window Coverings, Refrigerator |
| Building Basement Features | Apartment in basement, Separate entrance |
| Building Cooling Type | Central air conditioning |
| Location Description | Cross Streets: Kennedy Rd S, Grand Highland Way, Eglinton Ave East. ** Directions: Head north on Kennedy Road from Eglinton Avenue East. Turn left onto Grand Highland Way, then make a right onto Barondale Road, followed by a left onto Windy Hill Court. |
| Parking Space Total | 6 |
| Foundation Type | Poured Concrete |
| Building Type | House |
| Ownership Type | Freehold |
| Building.StoriesTotal | 2 |
Interior Features
| Building Fireplace Present | True |
|---|---|
| Building Fireplace Total | 2 |
| Building Heating Type | Forced air |
| Building Heating Fuel | Natural gas |
| Basement Type | N/A, N/A |
| Construction Style Attachment | Detached |
| Flooring Type | Ceramic, Hardwood, Carpeted |
| Living Area Range | 2500 |
| Bedrooms | 4 |
Exterior Features
| Structure | Patio(s) |
|---|---|
| Landscape Features | Landscaped |
| Sewer | Sanitary sewer |
| Exterior Finish | Brick |
| Fence Type | Fenced yard |
Room Details
| Room | Dimensions | Level | Flooring | Details |
|---|---|---|---|---|
| Bedroom 2 | 4.98 m x 3.07 m | Second level | 3.07 m | |
| Bedroom 3 | 4.98 m x 3.07 m | Second level | 3.07 m | |
| Bedroom 4 | 3.35 m x 3.07 m | Second level | 3.07 m | |
| Bedroom 5 | 3.66 m x 3.35 m | Basement | 3.35 m | |
| Cold room | 3 m x 1.3 m | Basement | 1.3 m | |
| Dining room | 3.56 m x 3.35 m | Main level | 3.35 m | |
| Eating area | 4.11 m x 2.54 m | Main level | 2.54 m | |
| Family room | 5.18 m x 4.04 m | Main level | 4.04 m | |
| Foyer | 2.36 m x 2.74 m | Main level | 2.74 m | |
| Furnace | 3.91 m x 2.74 m | Basement | 2.74 m | |
| Kitchen | 3.68 m x 4.11 m | Main level | 4.11 m | |
| Laundry room | 1.91 m x 2.26 m | Second level | 2.26 m | |
| Living room | 4.17 m x 3.35 m | Main level | 3.35 m | |
| Primary Bedroom | 6.27 m x 5.03 m | Second level | 5.03 m | |
| Recreational, Games room | 9.96 m x 5.66 m | Basement | 5.66 m | |
| Utility room | 3.76 m x 3.35 m | Basement | 3.35 m |
Amenities
- Views
- New Construction
- Adult 55+
- Lease To Own
- No Strata Fees
- Furnished
- Primary On Main
- Air Conditioning
- Seller Finance
- Green
- Fixer Upper
- Horse
- Golf
- Fireplace
- Deck
- Garage
- Basement
- Pool

Property vs Single Family Average in L4Z 3W4
Price
In The Neighbourhood
Just Listed
Mississauga (Hurontario)
$ 1,399,999
- Type
- Single Family
- Rooms
- 6 Beds + 3.5 Baths
HOMELIFE NEW WORLD REALTY INC.
Just Listed
Mississauga (Hurontario)
$ 1,395,000
- Type
- Single Family
- Rooms
- 4 Beds + 2.5 Baths
SUTTON GROUP-ADMIRAL REALTY INC.
Just Listed
Mississauga (Hurontario)
$ 1,150,000
- Type
- Single Family
- Rooms
- 5 Beds + 3.5 Baths
Royal LePage Real Estate Associates
Just Listed
Mississauga (Hurontario)
$ 3,800
- Type
- Single Family
- Rooms
- 4 Beds + 2.5 Baths
RE/MAX OPTIMUM REALTY
Just Listed
Mississauga (Hurontario)
$ 1,652,000
- Type
- Single Family
- Rooms
- 8 Beds + 4.5 Baths
RE/MAX SKYWAY REALTY INC.
Just Listed
Mississauga (Hurontario)
$ 1,499,900
- Type
- Single Family
- Rooms
- 5 Beds + 4.5 Baths
HOMELIFE LANDMARK REALTY INC.
Mississauga (Hurontario)
$ 1,118,000
- Type
- Single Family
- Rooms
- 3 Beds + 2.5 Baths
PANORAMA R.E. LIMITED
Mississauga (Hurontario)
$ 3,300
- Type
- Single Family
- Rooms
- 3 Beds + 2.5 Baths
ICI SOURCE REAL ASSET SERVICES INC.
Mississauga (Hurontario)
$ 4,500
- Type
- Single Family
- Rooms
- 4 Beds + 3.5 Baths
SUTTON GROUP - SUMMIT REALTY INC.
