
Address
291 Glenn Hawthorne Boulevard, Mississauga (Hurontario), ON
Price
$ 1,118,000
Property Attributes
- ID#W13752466
- TypeSingle Family
- Listing Status Active
- MunicipalityMississauga (Hurontario)
- CityMississauga (Hurontario)
- AreaHurontario
- NeighbourhoodHurontario
- Postal CodeL5R 2M2
- Style
- Price$ 1,118,000
- Bedrooms3
- Bathrooms2
- Half Bathrooms1
Data Source:
Canadian Real Estate Association (CREA)
Property Description
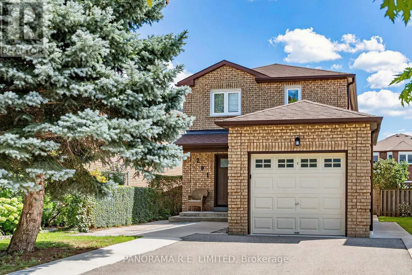
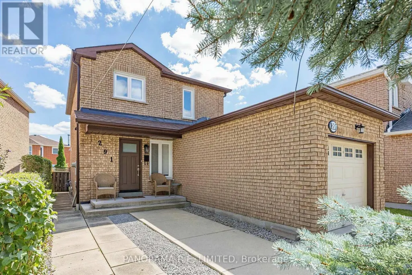
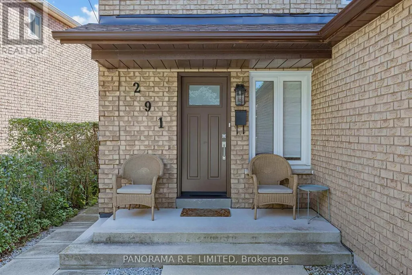
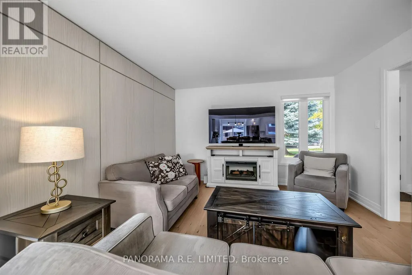
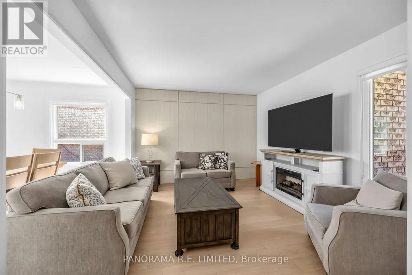
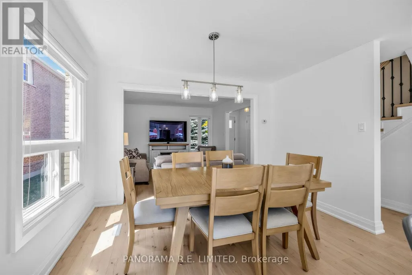
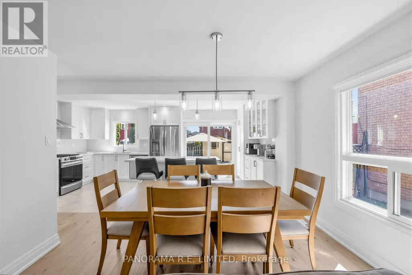
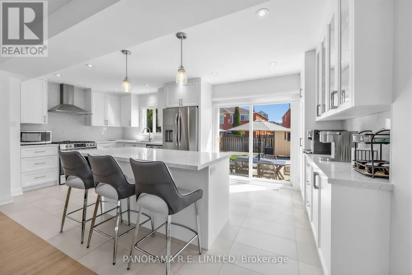
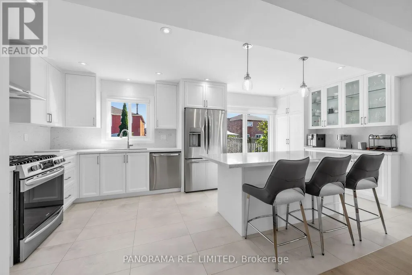
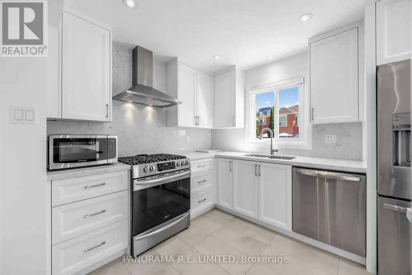
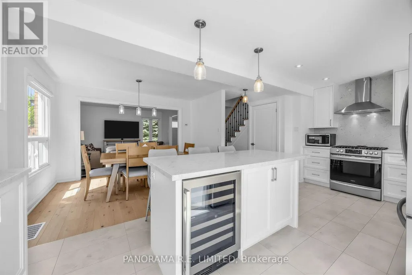
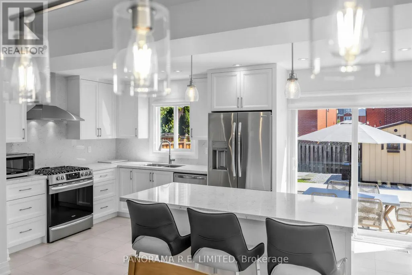
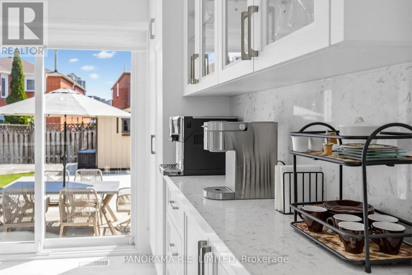
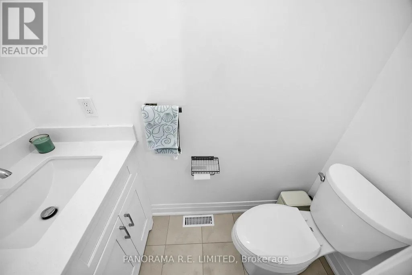
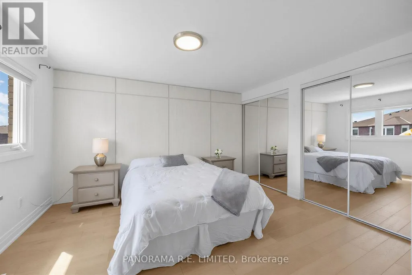
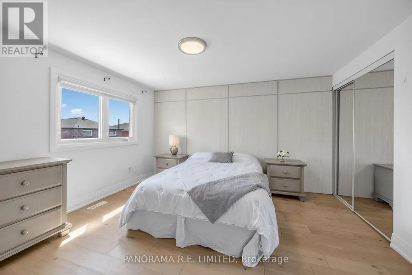
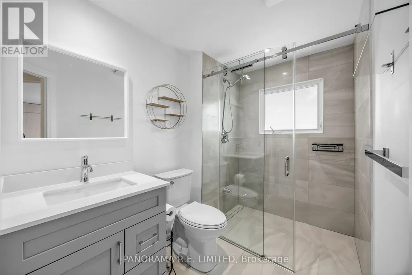
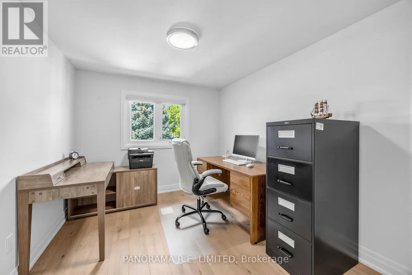
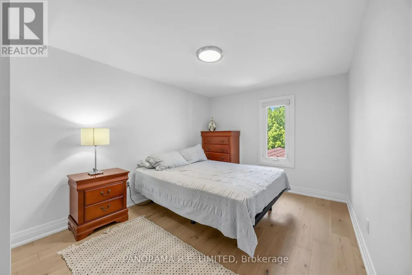
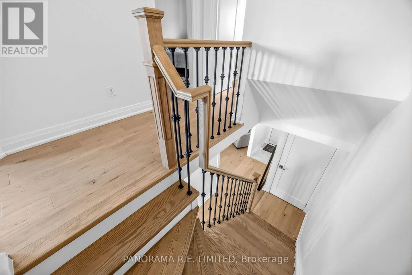
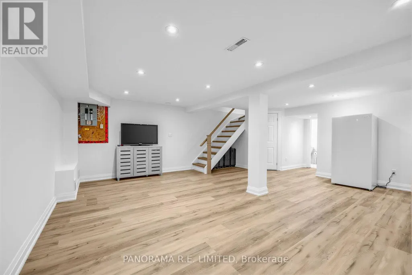
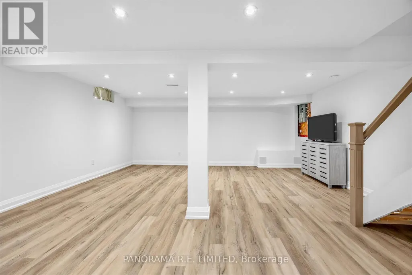
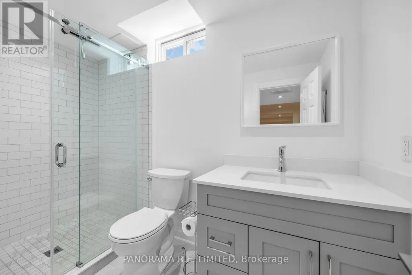
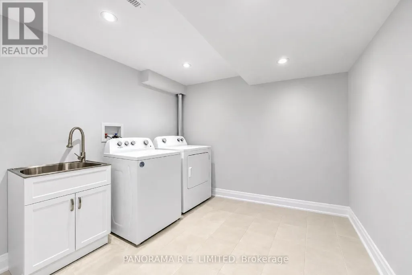
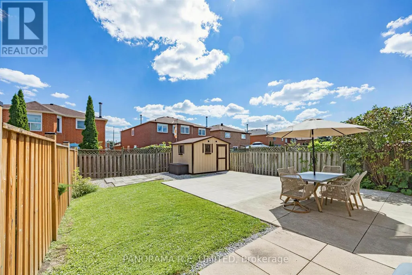
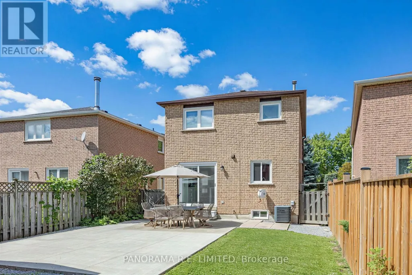
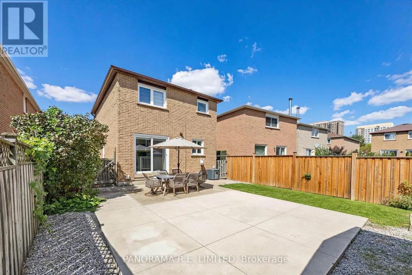
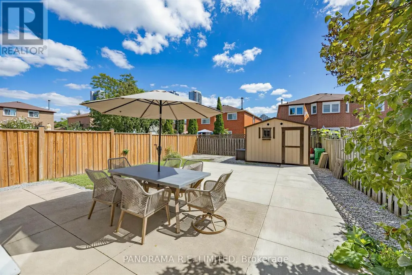
This could be the one! 291 Glenn Hawthorne Boulevard is a fantastic and renovated 3-Bedroom 3-Bathroom detached 2-storey home on a highly desired and family friendly street. This home is perfect for first-time homebuyers, downsizers, or just about anyone! Updated from top to bottom with new hardwood floors, tiles, doors, casings, trim, and more. From the welcoming Foyer you will find a beautiful Living Room with gorgeous trim feature wall. Overlooking this room is an open concept Dining Room as well as an incredible custom Kitchen with new cabinetry, Quartz Countertops, centre island with drink fridge, and a walk-out to the backyard. Upstairs are three great size bedrooms: a Primary Bedroom with large His and Hers closets along with two additional bedrooms, all located next to a brand new bathroom with zero entry shower. The basement is fully finished with an amazing Recreation Room with potlights and above grad windows. There is also a 3-PC Bathroom and a bright Laundry Room with storage space. Outside you'll find a fenced-in south-facing backyard for lots of sun, a concrete pad mounted garden shed, and a dedicate gas line great for BBQs. Close to great schools, shopping, public transit including the new Hurontario Light Rail Transit Line, and minutes from Square One renowned Make an appointment to see this beautiful home today! (id:7434)
General Features
| Features | Carpet Free |
|---|---|
| Community Features | School Bus |
| Property Type | Single Family |
| CommunityName | Hurontario |
| Amenities | Public Transit, Schools, Park |
| Building Appliances | Dishwasher, Dryer, Garage door opener, Hood Fan, Gas stove(s), Washer, Window Coverings, Wine Fridge, Refrigerator |
| Building Cooling Type | Central air conditioning |
| Location Description | Cross Streets: Eglinton Ave W & Hurontario St. ** Directions: Can park on street for showings. |
| Parking Space Total | 3 |
| Foundation Type | Unknown |
| Building Type | House |
| Ownership Type | Freehold |
| Building.StoriesTotal | 2 |
Interior Features
| Building Fireplace Present | False |
|---|---|
| Building Heating Type | Forced air |
| Building Heating Fuel | Natural gas |
| Basement Development | Finished |
| Basement Type | Full (Finished) |
| Construction Style Attachment | Detached |
| Flooring Type | Hardwood, Tile, Vinyl |
| Living Area Range | 1100 |
| Bedrooms | 3 |
Exterior Features
| Structure | Shed |
|---|---|
| Land Amenities | Public Transit, Schools, Park |
| Sewer | Sanitary sewer |
| Exterior Finish | Brick |
| Fence Type | Fenced yard |
Room Details
| Room | Dimensions | Level | Flooring | Details |
|---|---|---|---|---|
| Bedroom 2 | 3.71 m x 2.94 m | Second level | 2.94 m | |
| Bedroom 3 | 3.23 m x 2.8 m | Second level | 2.8 m | |
| Dining room | 3.65 m x 2.76 m | Main level | 2.76 m | |
| Foyer | 3.26 m x 1.2 m | Main level | 1.2 m | |
| Kitchen | 5.77 m x 2.98 m | Main level | 2.98 m | |
| Laundry room | 2.83 m x 2.66 m | Basement | 2.66 m | |
| Living room | 3.61 m x 3.33 m | Main level | 3.33 m | |
| Primary Bedroom | 3.97 m x 3.14 m | Second level | 3.14 m | |
| Recreational, Games room | 5.99 m x 5.63 m | Basement | 5.63 m |
Amenities
- Views
- New Construction
- Adult 55+
- Lease To Own
- No Strata Fees
- Furnished
- Primary On Main
- Air Conditioning
- Seller Finance
- Green
- Fixer Upper
- Horse
- Golf
- Fireplace
- Deck
- Garage
- Basement
- Pool

Property vs Single Family Average in L5R 2M2
Price
In The Neighbourhood
Just Listed
Mississauga (Hurontario)
$ 1,399,999
- Type
- Single Family
- Rooms
- 6 Beds + 3.5 Baths
HOMELIFE NEW WORLD REALTY INC.
Just Listed
Mississauga (Hurontario)
$ 1,395,000
- Type
- Single Family
- Rooms
- 4 Beds + 2.5 Baths
SUTTON GROUP-ADMIRAL REALTY INC.
Just Listed
Mississauga (Hurontario)
$ 1,150,000
- Type
- Single Family
- Rooms
- 5 Beds + 3.5 Baths
Royal LePage Real Estate Associates
Just Listed
Mississauga (Hurontario)
$ 3,800
- Type
- Single Family
- Rooms
- 4 Beds + 2.5 Baths
RE/MAX OPTIMUM REALTY
Just Listed
Mississauga (Hurontario)
$ 1,652,000
- Type
- Single Family
- Rooms
- 8 Beds + 4.5 Baths
RE/MAX SKYWAY REALTY INC.
Just Listed
Mississauga (Hurontario)
$ 1,499,900
- Type
- Single Family
- Rooms
- 5 Beds + 4.5 Baths
HOMELIFE LANDMARK REALTY INC.
Mississauga (Hurontario)
$ 1,399,900
- Type
- Single Family
- Rooms
- 4 Beds + 3 Baths
SAM MCDADI REAL ESTATE INC.
Mississauga (Hurontario)
$ 3,300
- Type
- Single Family
- Rooms
- 3 Beds + 2.5 Baths
ICI SOURCE REAL ASSET SERVICES INC.
Mississauga (Hurontario)
$ 4,500
- Type
- Single Family
- Rooms
- 4 Beds + 3.5 Baths
SUTTON GROUP - SUMMIT REALTY INC.
