
Address
Upper - 646 Coach Drive, Mississauga (Hurontario), ON
Price
$ 3,300
Property Attributes
- ID#W13746970
- TypeSingle Family
- Listing Status Active
- MunicipalityMississauga (Hurontario)
- CityMississauga (Hurontario)
- AreaHurontario
- NeighbourhoodHurontario
- Postal CodeL5R 0C5
- Style
- Price$ 3,300
- Bedrooms3
- Bathrooms2
- Half Bathrooms1
Data Source:
Canadian Real Estate Association (CREA)
Property Description
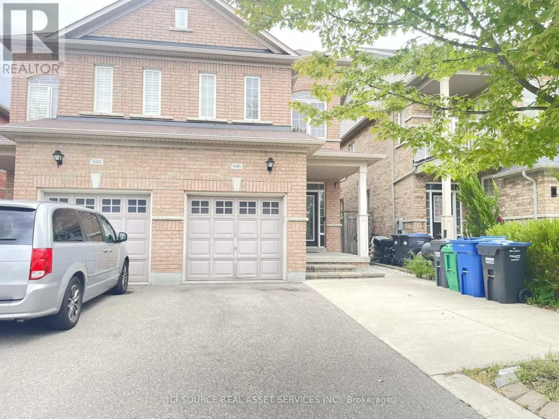
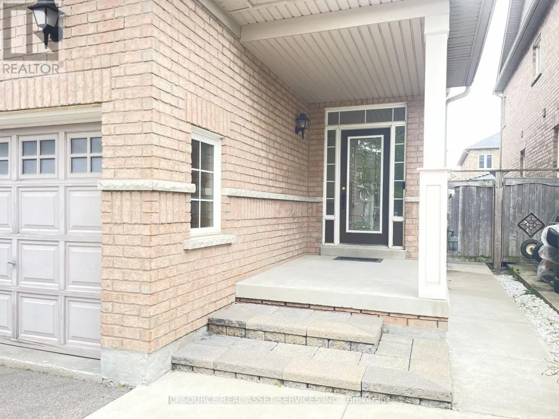
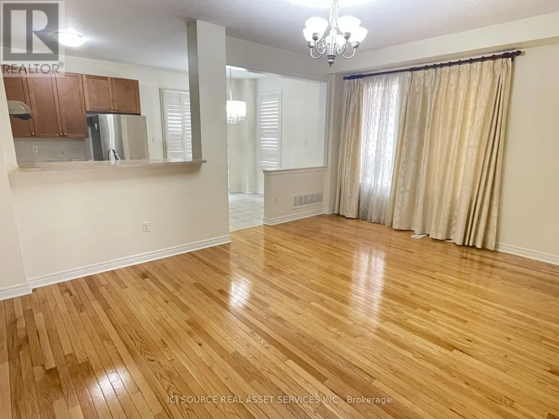
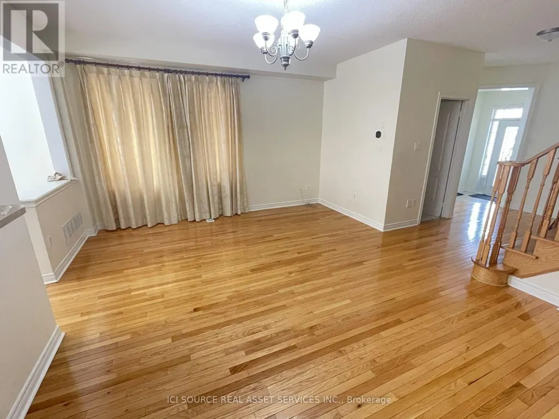
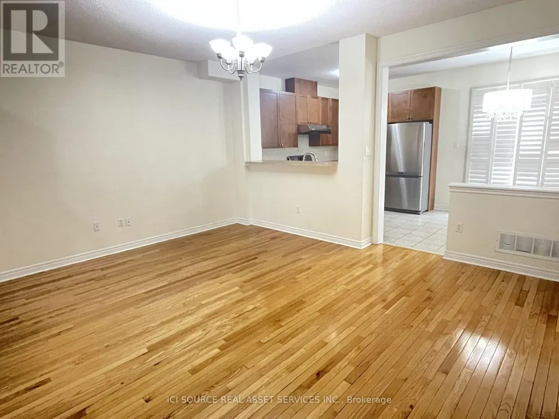
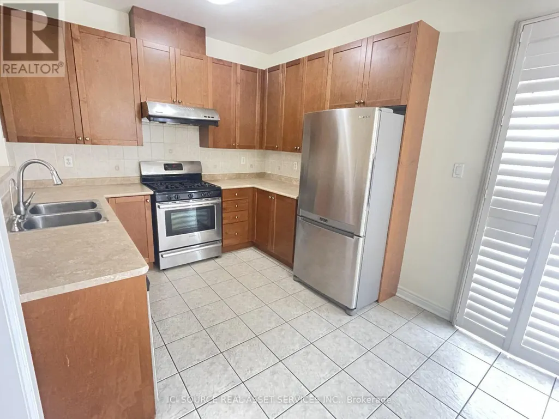
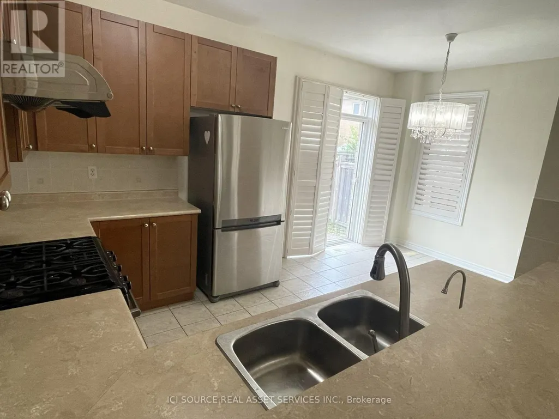
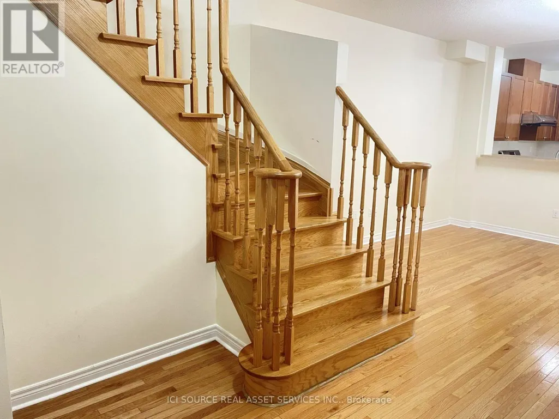
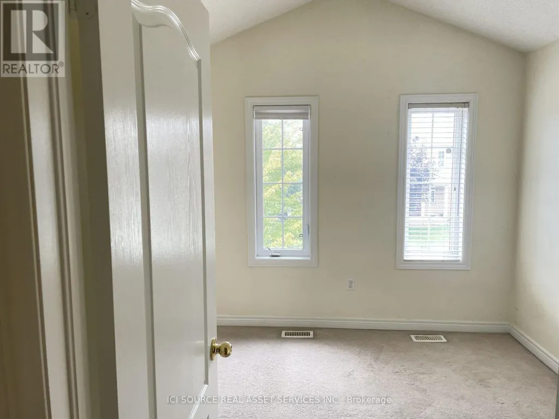
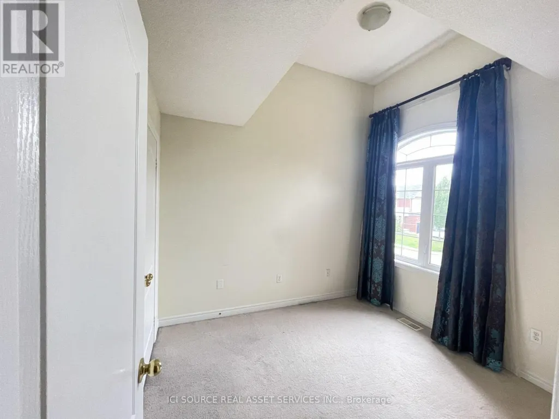
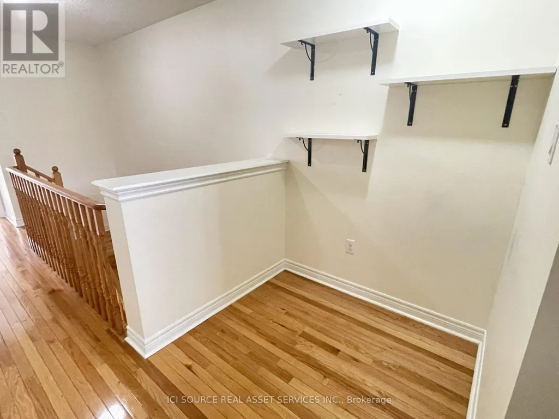
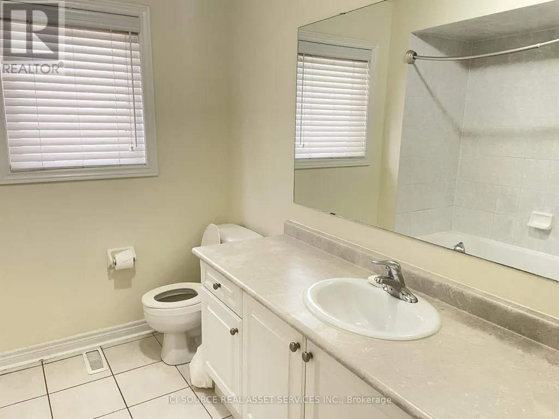
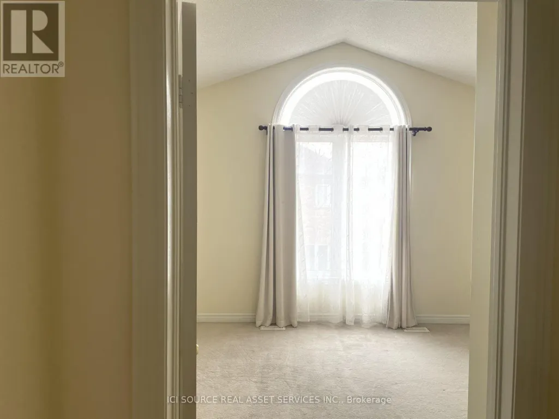
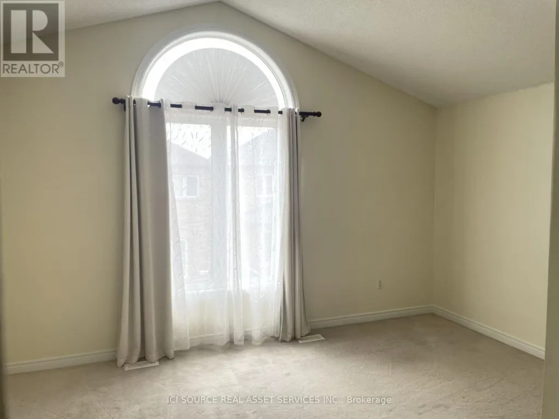
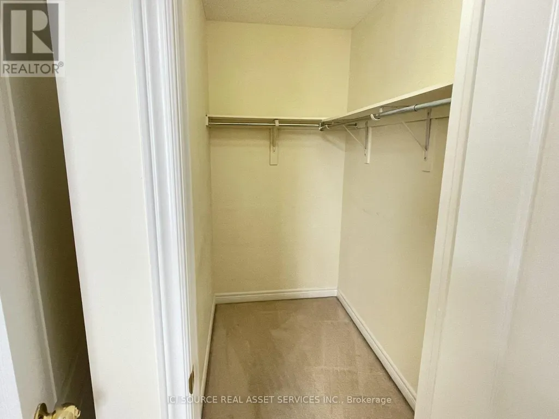
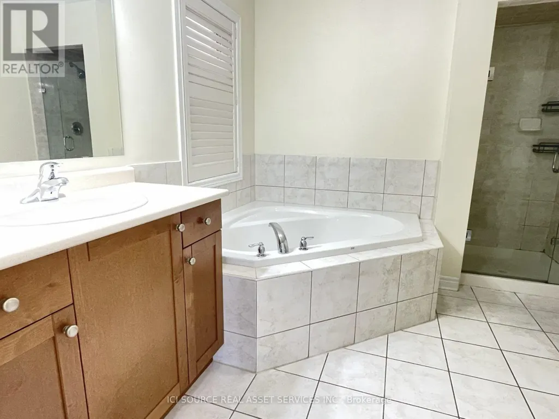
Prime Location. Bright and spacious 3 Bedroom, 2.5 bathroom Semi Detached home in the Heart Of Mississauga. Spacious home with 9 ft Ceilings. Walking Distance To Sq One Mall. Walk into the main level with light hardwood floor. Beautiful Open Concept Liv/Din Room. Great Kitchen With S/S Appl, long cabinets for extra storage. Hardwood Staircase. Large Master B/R With 4 Pc Ensuite & Walkin Closet.Approx 1500-2000 square feet in area. Two parking spots available - one inside garage, one driveway. Den space on 2nd floor for home office. Access to garage from house. Basement not included. Utilities to be paid separately. Steps to Square One, School, Park, Hwy 403 and Hwy 401.*For Additional Property Details Click The Brochure Icon Below* (id:7434)
General Features
| Property Type | Single Family |
|---|---|
| Lease | 3300.00 |
| CommunityName | Hurontario |
| Building Appliances | Garage door opener remote(s) |
| Building Cooling Type | Central air conditioning |
| Location Description | Cross Streets: Eglinton and Confederation. ** Directions: Property is at the intersection of Eglinton Ave and Confederation Parkway. |
| Parking Space Total | 2 |
| Foundation Type | Unknown |
| Building Type | House |
| Ownership Type | Freehold |
| Building.StoriesTotal | 2 |
Interior Features
| Building Fireplace Present | False |
|---|---|
| Building Heating Type | Forced air |
| Building Heating Fuel | Natural gas |
| Basement Development | Other, See Remarks |
| Basement Type | N/A (Other, See Remarks) |
| Construction Style Attachment | Semi-detached |
| Living Area Range | 1500 |
| Bedrooms | 3 |
Exterior Features
| Exterior Finish | Brick |
|---|
Room Details
| Room | Dimensions | Level | Flooring | Details |
|---|---|---|---|---|
| Bedroom | 5 m x 1.01 m | Second level | 1.01 m | |
| Bedroom 2 | 2.7 m x 3 m | Second level | 3 m | |
| Bedroom 3 | 2.9 m x 3.2 m | Second level | 3.2 m | |
| Eating area | 2.7 m x 2.7 m | Main level | 2.7 m | |
| Kitchen | 2.3 m x 3 m | Main level | 3 m | |
| Living room | 5.1 m x 4.2 m | Main level | 4.2 m |
Amenities
- Views
- New Construction
- Adult 55+
- Lease To Own
- No Strata Fees
- Furnished
- Primary On Main
- Air Conditioning
- Seller Finance
- Green
- Fixer Upper
- Horse
- Golf
- Fireplace
- Deck
- Garage
- Basement
- Pool

Property vs Single Family Average in L5R 0C5
Price
In The Neighbourhood
Just Listed
Mississauga (Hurontario)
$ 1,395,000
- Type
- Single Family
- Rooms
- 4 Beds + 2.5 Baths
SUTTON GROUP-ADMIRAL REALTY INC.
Just Listed
Mississauga (Hurontario)
$ 1,150,000
- Type
- Single Family
- Rooms
- 5 Beds + 3.5 Baths
Royal LePage Real Estate Associates
Just Listed
Mississauga (Hurontario)
$ 3,800
- Type
- Single Family
- Rooms
- 4 Beds + 2.5 Baths
RE/MAX OPTIMUM REALTY
Open House
Mississauga (Hurontario)
$ 1,652,000
- Type
- Single Family
- Rooms
- 8 Beds + 4.5 Baths
RE/MAX SKYWAY REALTY INC.
Open House
Mississauga (Hurontario)
$ 1,499,900
- Type
- Single Family
- Rooms
- 5 Beds + 4.5 Baths
HOMELIFE LANDMARK REALTY INC.
Open House
Mississauga (Hurontario)
$ 1,118,000
- Type
- Single Family
- Rooms
- 3 Beds + 2.5 Baths
PANORAMA R.E. LIMITED
Mississauga (Hurontario)
$ 1,399,900
- Type
- Single Family
- Rooms
- 4 Beds + 3 Baths
SAM MCDADI REAL ESTATE INC.
Mississauga (Hurontario)
$ 4,500
- Type
- Single Family
- Rooms
- 4 Beds + 3.5 Baths
SUTTON GROUP - SUMMIT REALTY INC.
Mississauga (Hurontario)
$ 1,298,000
- Type
- Single Family
- Rooms
- 6 Beds + 3.5 Baths
RE/MAX REAL ESTATE CENTRE INC.
