





Address
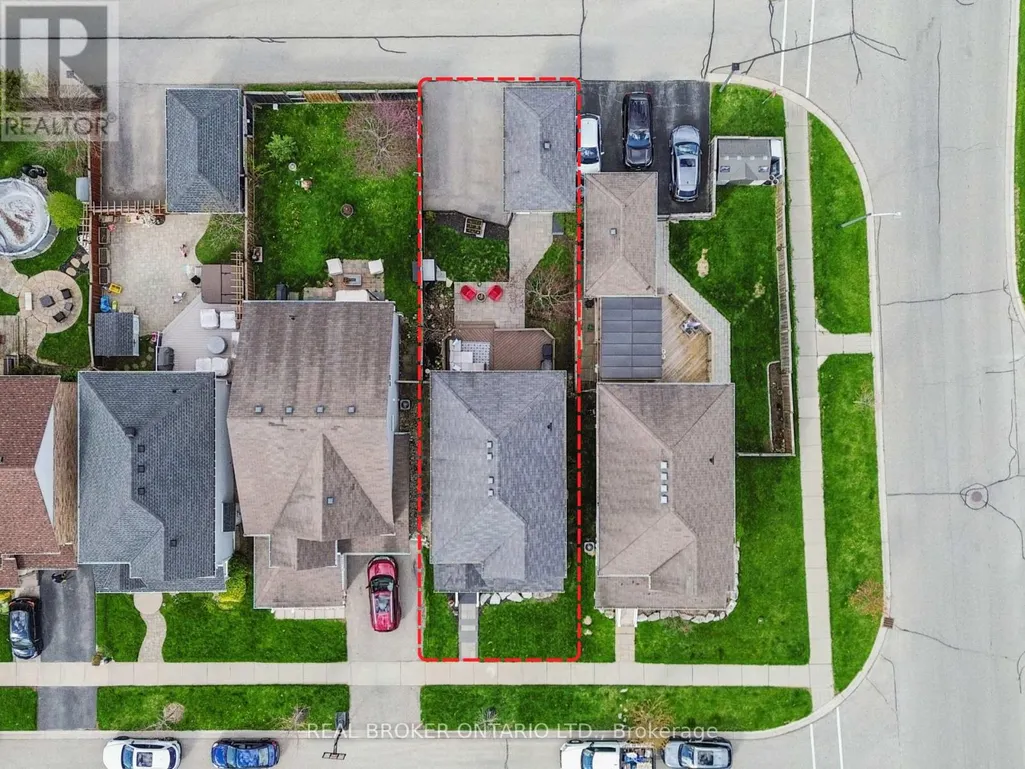
168 Hampson Crescent, Guelph/Eramosa (Rockwood), ON
Price
$ 899,900
Property Attributes
- ID#X13679182
- TypeSingle Family
- Listing Status Active
- MunicipalityGuelph/Eramosa (Rockwood)
- CityGuelph/Eramosa (Rockwood)
- AreaRockwood
- NeighbourhoodRockwood
- Postal CodeN0B 2K0
- Style
- Price$ 899,900
- Bedrooms3
- Bathrooms3
- Half Bathrooms1
Data Source:
Canadian Real Estate Association (CREA)
Property Description
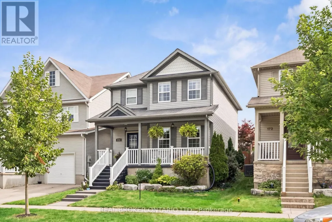
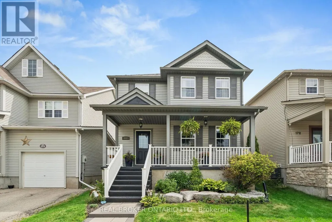
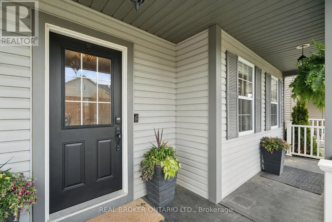
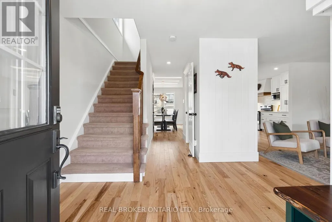
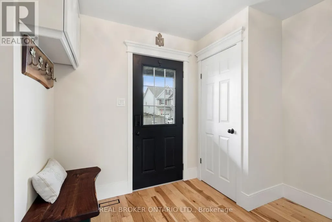
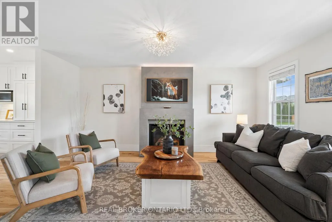
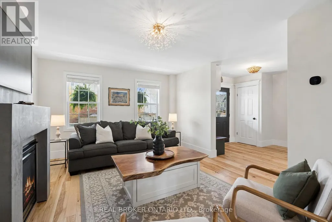
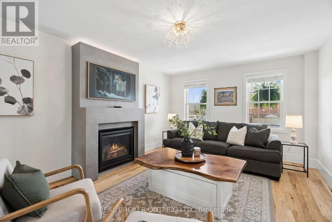
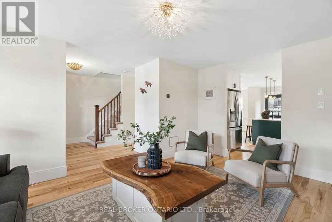
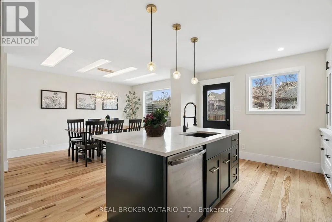
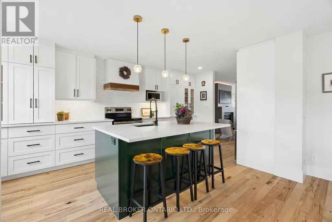
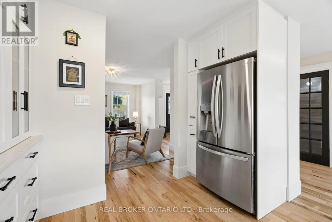
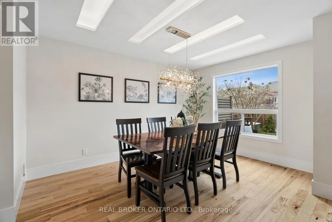
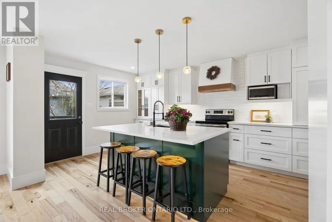
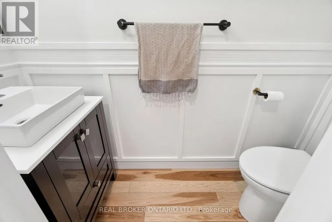
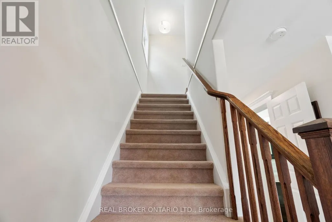
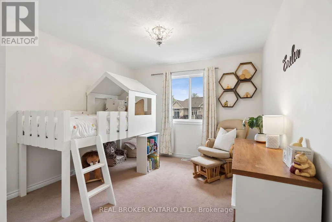
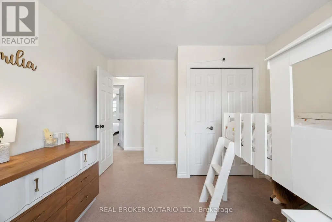
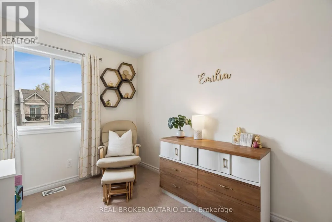
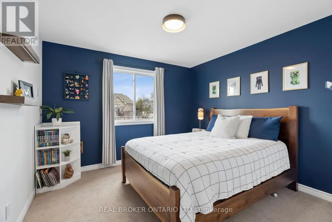
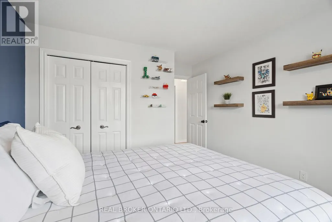
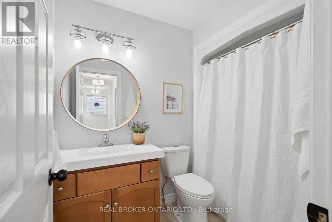
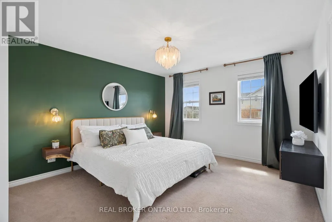
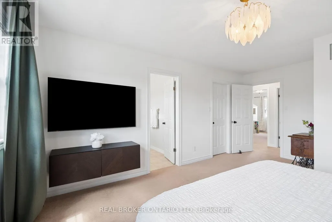
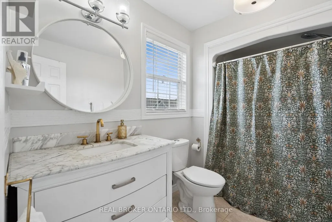
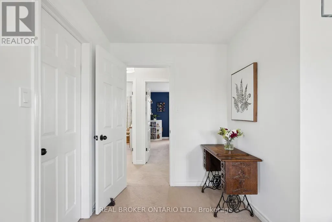
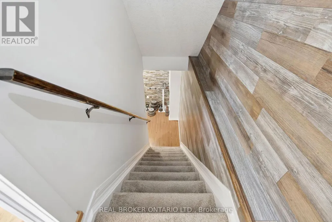
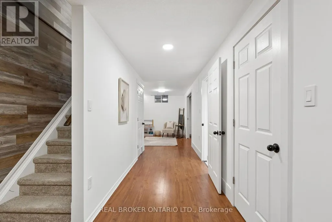
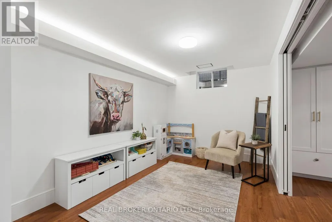
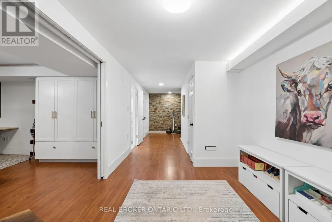
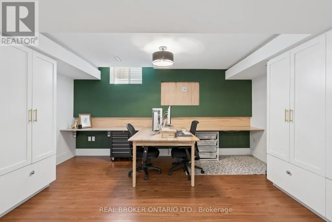
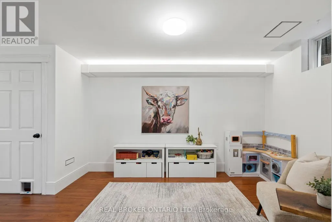
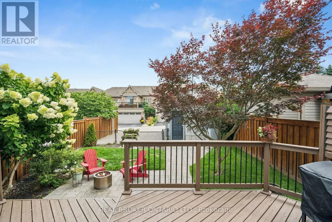
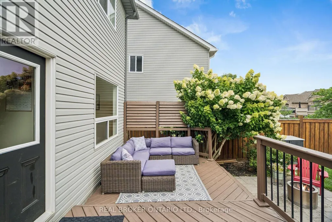
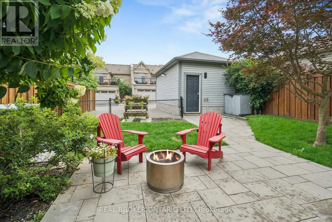
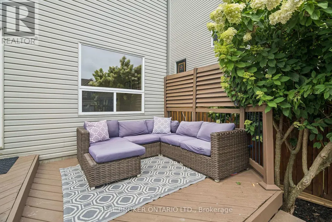
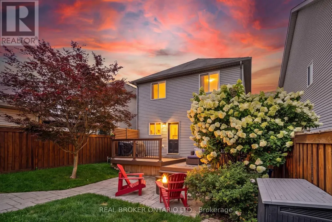
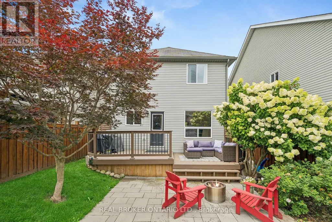
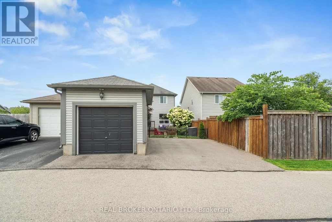
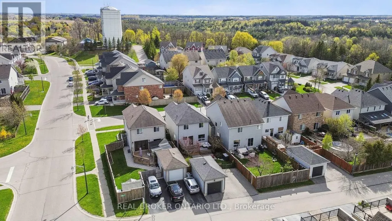
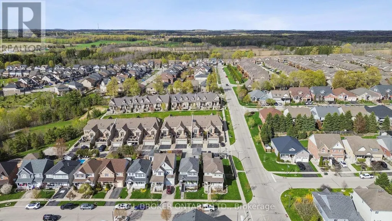
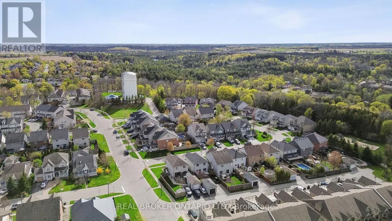
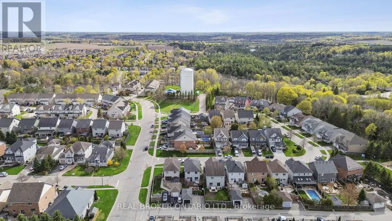
BEAUTIFULLY RENOVATED! DESIGNER KITCHEN! FINISHED BASEMENT! Welcome to 168 Hampson Crescent, a beautifully updated detached home nestled in one of Rockwood's sought-after family neighbourhoods. Offering 1,626 sq. ft. above grade plus a finished basement, this move-in-ready home combines modern design with everyday functionality. A charming covered front porch welcomes you inside, where you'll find hardwood flooring and an open-concept main floor filled with natural light. The stunning renovated kitchen is the heart of the home, featuring white shaker cabinetry, quartz countertops, a subway tile backsplash, stainless steel appliances, a custom range hood, and an oversized centre island with seating and abundant storage. The spacious dining area is ideal for family meals and entertaining, while the inviting living room offers the perfect place to relax. Upstairs, you'll find three generous bedrooms, including a spacious primary retreat, along with two full bathrooms. The finished basement provides valuable additional living space for a recreation room, home office, gym, or playroom. Step outside to a private, fully fenced backyard with plenty of space for children, pets, and summer entertaining. Located just steps from parks, trails, schools, and everyday amenities, this exceptional home offers the perfect blend of style, comfort, and convenience. (id:7434)
General Features
| Features | Sump Pump |
|---|---|
| Property Type | Single Family |
| Zoning Description | R2 |
| CommunityName | Rockwood |
| Building Appliances | Central Vacuum, Water Heater - Tankless, Water softener, Garage door opener remote(s), Dishwasher, Dryer, Microwave, Stove, Washer, Refrigerator |
| Building Cooling Type | Central air conditioning |
| Location Description | Cross Streets: Ridge Road & Jolliffe Avenue. ** Directions: Main St S to Ridge Road to Jolliffe Ave to Hampson Cres. |
| Parking Space Total | 3 |
| Foundation Type | Poured Concrete |
| Building Type | House |
| Ownership Type | Freehold |
| Building.StoriesTotal | 2 |
Interior Features
| Building Fireplace Present | True |
|---|---|
| Building Fireplace Total | 1 |
| Building Heating Type | Forced air |
| Building Heating Fuel | Natural gas |
| Basement Development | Finished |
| Basement Type | Full (Finished) |
| Construction Style Attachment | Detached |
| Flooring Type | Hardwood, Tile |
| Living Area Range | 1500 |
| Bedrooms | 3 |
Exterior Features
| Sewer | Sanitary sewer |
|---|---|
| Exterior Finish | Vinyl siding |
Room Details
| Room | Dimensions | Level | Flooring | Details |
|---|---|---|---|---|
| Bathroom | 2.12 m x 3.1 m | Upper Level | 3.1 m | |
| Bedroom | 4.14 m x 3.25 m | Upper Level | 3.25 m | |
| Bedroom 2 | 4.14 m x 3.27 m | Upper Level | 3.27 m | |
| Dining room | 4.71 m x 2.97 m | Main level | 2.97 m | |
| Kitchen | 5.59 m x 3.25 m | Main level | 3.25 m | |
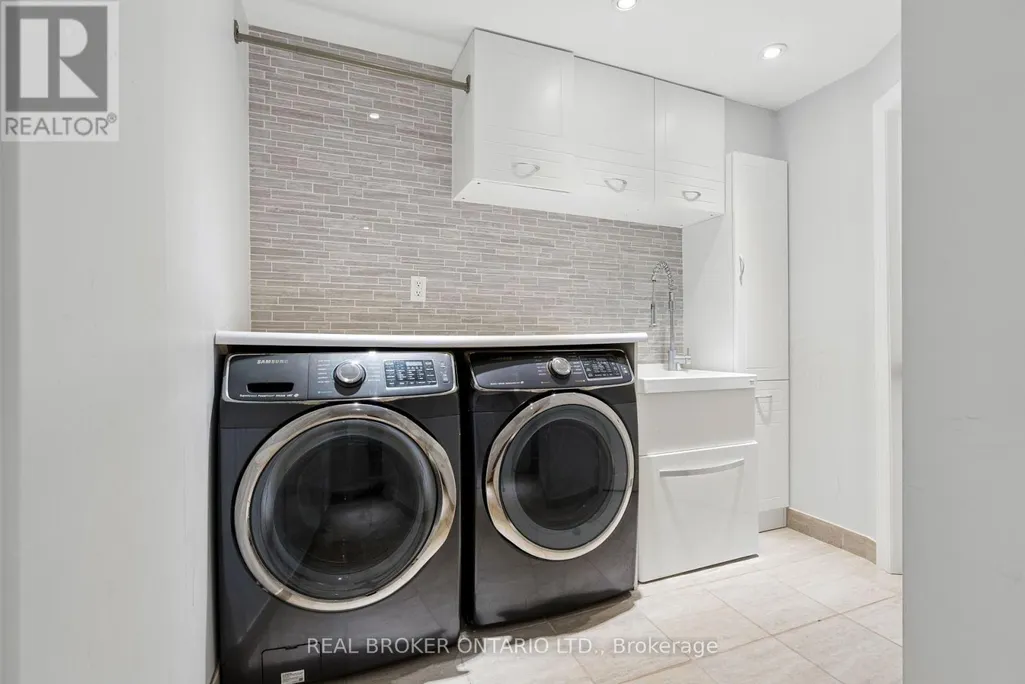
| Laundry room | 2.61 m x 3.25 m | Basement | 3.25 m | |
| Living room | 5.09 m x 3.65 m | Main level | 3.65 m | |
| Office | 4.83 m x 3.46 m | Basement | 3.46 m | |
| Primary Bedroom | 5.45 m x 3.65 m | Upper Level | 3.65 m | |
| Recreational, Games room | 3.98 m x 2.68 m | Basement | 2.68 m |
Amenities
- Views
- New Construction
- Adult 55+
- Lease To Own
- No Strata Fees
- Furnished
- Primary On Main
- Air Conditioning
- Seller Finance
- Green
- Fixer Upper
- Horse
- Golf
- Fireplace
- Deck
- Garage
- Basement
- Pool

Property vs Single Family Average in N0B 2K0
Price
In The Neighbourhood
Just Listed
Guelph/Eramosa (Rockwood)
$ 1,149,000
- Type
- Single Family
- Rooms
- 4 Beds + 3 Baths
REAL BROKER ONTARIO LTD.
Views
Guelph/Eramosa (Rockwood)
$ 899,900
- Type
- Single Family
- Rooms
- 3 Beds + 2 Baths
Royal LePage Royal City Realty
Guelph/Eramosa (Rockwood)
$ 879,900
- Type
- Single Family
- Rooms
- 3 Beds + 2 Baths
Coldwell Banker Neumann Real Estate
Golf Course
Guelph/Eramosa (Rockwood)
$ 949,900
- Type
- Single Family
- Rooms
- 3 Beds + 3 Baths
NEW ERA REAL ESTATE
Guelph/Eramosa (Rockwood)
$ 899,900
- Type
- Single Family
- Rooms
- 2 Beds + 2 Baths
Royal LePage Royal City Realty
Primary On Main
Guelph/Eramosa (Rockwood)
$ 699,900
- Type
- Single Family
- Rooms
- 3 Beds + 1 Baths
Royal LePage Royal City Realty
Primary On Main
Guelph/Eramosa (Rockwood)
$ 1,199,900
- Type
- Single Family
- Rooms
- 5 Beds + 3.5 Baths
REAL BROKER ONTARIO LTD.
Views
Guelph/Eramosa (Rockwood)
$ 899,900
- Type
- Single Family
- Rooms
- 3 Beds + 2 Baths
YOUR HOME TODAY REALTY INC.
Primary On Main
Guelph/Eramosa (Rockwood)
$ 1,099,900
- Type
- Single Family
- Rooms
- 3 Beds + 2.5 Baths
RE/MAX WEST REALTY INC.
Guelph/Eramosa (Rockwood)
$ 774,900
- Type
- Single Family
- Rooms
- 3 Beds + 2 Baths
Real Broker Ontario Ltd.
Guelph/Eramosa (Rockwood)
$ 1,285,000
- Type
- Single Family
- Rooms
- 5 Beds + 3.5 Baths
REAL BROKER ONTARIO LTD.
Primary On Main
Guelph/Eramosa (Rockwood)
$ 1,049,900
- Type
- Single Family
- Rooms
- 2 Beds + 2.5 Baths
REAL BROKER ONTARIO LTD.
