
Golf Course - Primary on Main
Address
205 Christie Street, Guelph/Eramosa (Rockwood), ON
Price
$ 949,900
Property Attributes
- ID#X13756700
- TypeSingle Family
- Listing Status Active
- MunicipalityGuelph/Eramosa (Rockwood)
- CityGuelph/Eramosa (Rockwood)
- AreaRockwood
- NeighbourhoodRockwood
- Postal CodeN0B 2K0
- StyleBungalow
- Price$ 949,900
- Bedrooms3
- Bathrooms3
- Half Bathrooms0
Data Source:
Canadian Real Estate Association (CREA)
Property Description
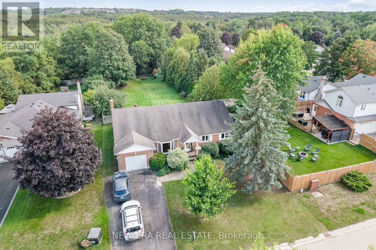
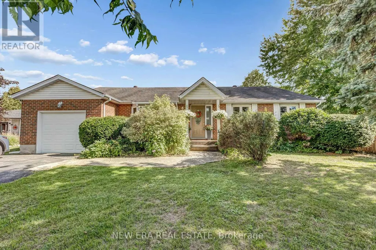
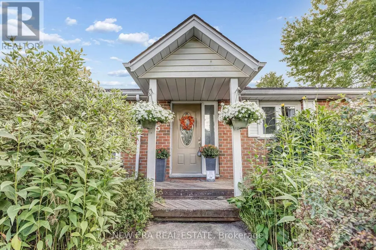
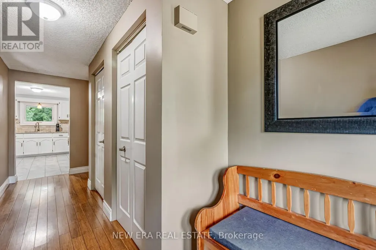
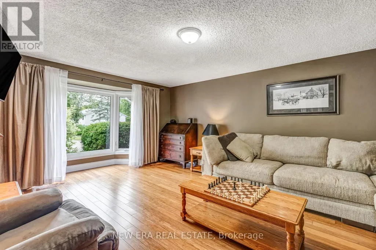
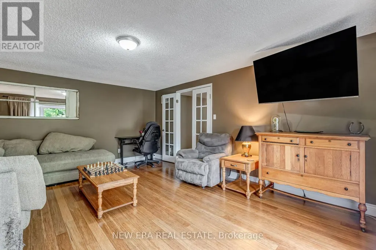
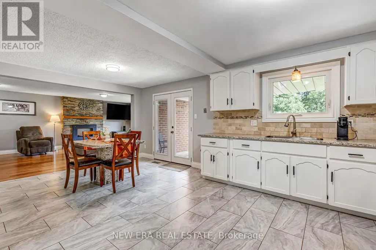
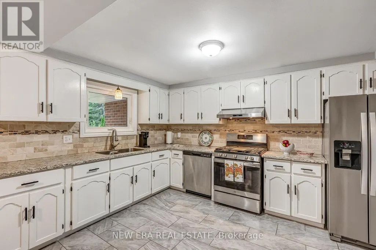
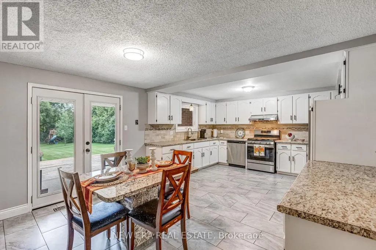
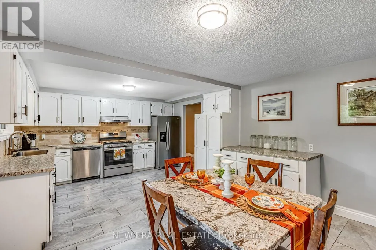
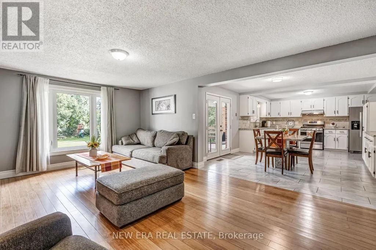
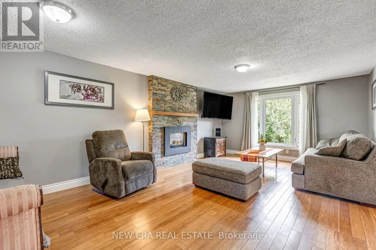
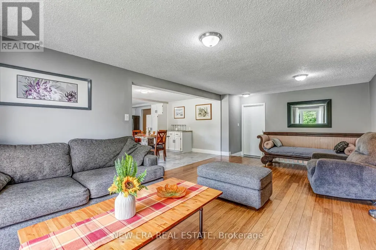
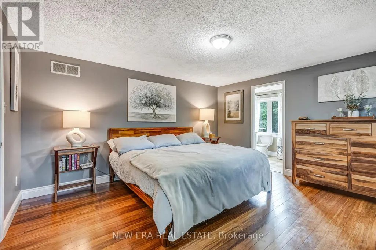
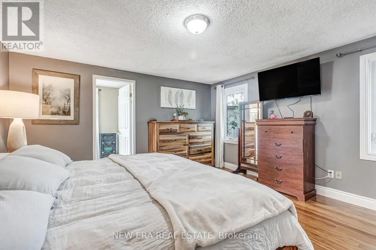
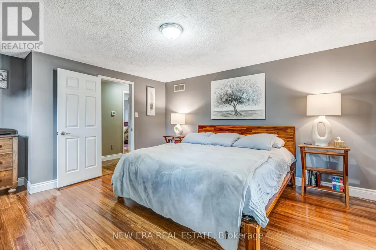
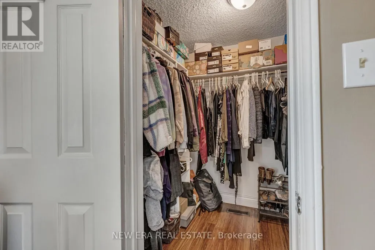
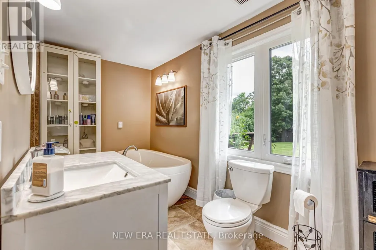
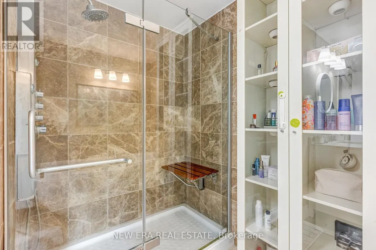
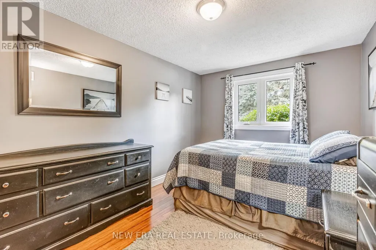
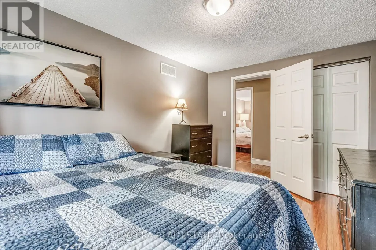
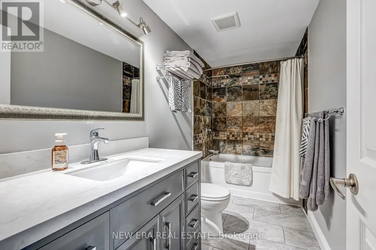
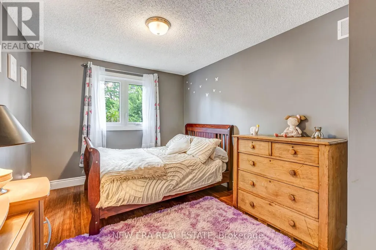
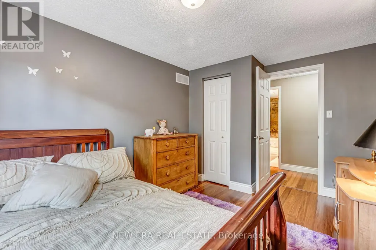
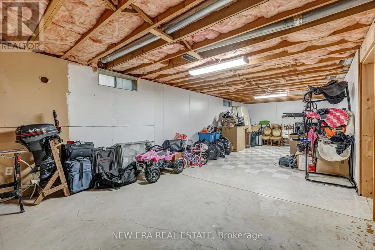
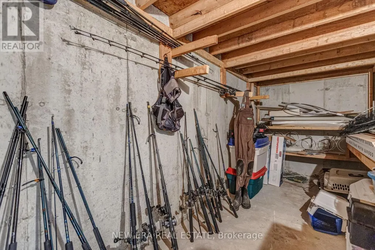
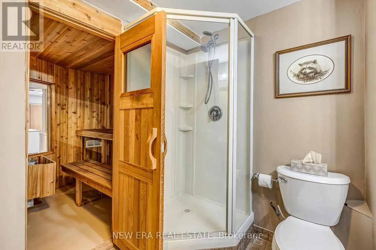
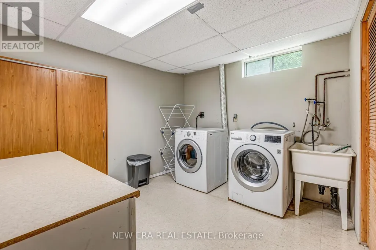
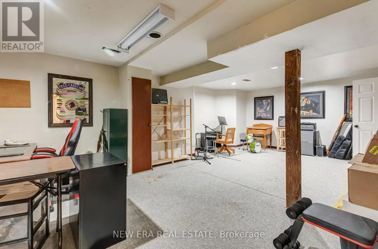
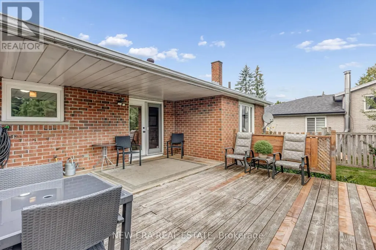
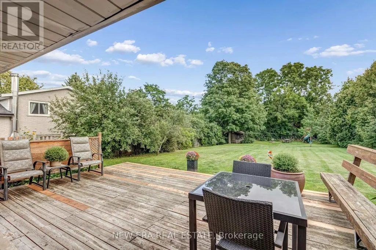
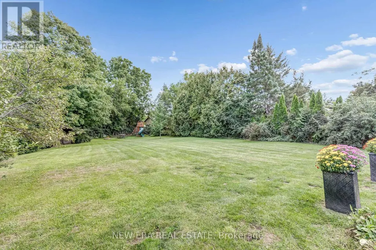
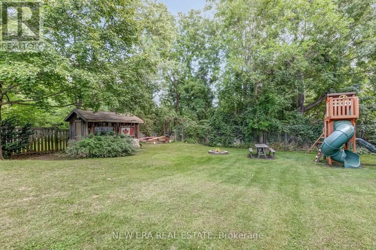
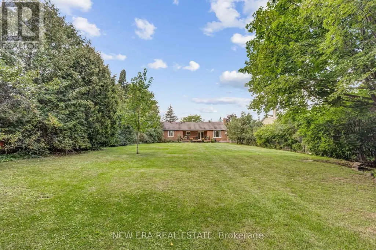
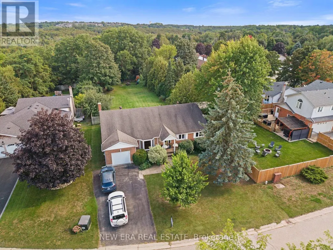
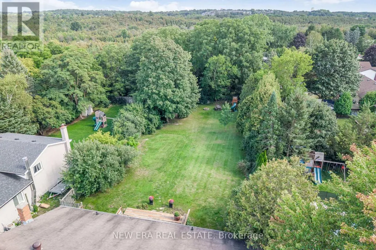
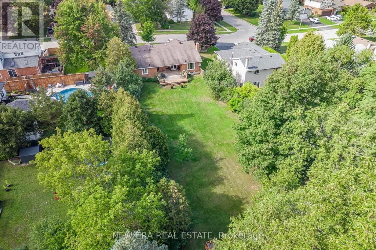
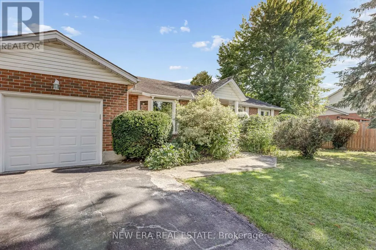
Welcome to your own private retreat! This spacious 1,861 sq. ft. bungalow offers three bedrooms, three bathrooms and a beautifully landscaped lot backing onto lush greenery with no rear neighbours. Tucked into a quiet neighbourhood with no through traffic, it delivers the privacy and peaceful setting of cottage life without leaving home.Inside, the open-concept kitchen, breakfast area and family room are designed for everyday living and entertaining, complete with a cozy gas fireplace. The primary suite feels like a getaway of its own, featuring a walk-in closet and spa-inspired ensuite with a soaker tub, large shower and in-floor heating.The basement offers plenty of room to make it your own-and with a sauna already in place, it's the perfect starting point for a home gym, wellness retreat or entertainment space.Thoughtful upgrades include a high-efficiency furnace (2018), 18 SEER A/C (2019), windows (2019), bamboo flooring in the bedrooms, tile flooring in the kitchen, and three updated bathrooms. The roof features 35-year vinyl shingles installed in 2009, and an energy audit was completed in 2018. (id:7434)
General Features
| Features | Irregular lot size, Conservation/green belt, Sauna |
|---|---|
| Community Features | Community Centre |
| Property Type | Single Family |
| CommunityName | Rockwood |
| Amenities | Golf Nearby, Park |
| Building Age | 31 to 50 years |
| Building Appliances | Dishwasher, Dryer, Oven, Stove, Washer, Window Coverings, Refrigerator |
| Building Architectural Style | Bungalow |
| Building Cooling Type | Central air conditioning |
| Location Description | Main St. North & Christie St. |
| Parking Space Total | 5 |
| Foundation Type | Concrete |
| Building Type | House |
| Ownership Type | Freehold |
| Building.StoriesTotal | 1 |
Interior Features
| Building Fireplace Present | False |
|---|---|
| Building Heating Type | Forced air |
| Building Heating Fuel | Natural gas |
| Basement Development | Finished |
| Basement Type | N/A (Finished) |
| Construction Style Attachment | Detached |
| Living Area Range | 1500 |
| Bedrooms | 3 |
Exterior Features
| Structure | Deck, Shed |
|---|---|
| Land Amenities | Golf Nearby, Park |
| Landscape Features | Landscaped |
| Sewer | Sanitary sewer |
| Exterior Finish | Brick, Vinyl siding |
| Fence Type | Fenced yard |
Room Details
| Room | Dimensions | Level | Flooring | Details |
|---|---|---|---|---|
| Bedroom 2 | 4.06 m x 2.82 m | Main level | 2.82 m | |
| Bedroom 3 | 4.06 m x 2.82 m | Main level | 2.82 m | |
| Dining room | 5.41 m x 4.27 m | Main level | 4.27 m | |
| Eating area | 4.09 m x 6.05 m | Main level | 6.05 m | |
| Family room | 6.5 m x 3.96 m | Main level | 3.96 m | |
| Games room | 4.72 m x 7.62 m | Basement | 7.62 m | |
| Kitchen | 4.09 m x 6.05 m | Main level | 6.05 m | |
| Living room | 5.41 m x 4.27 m | Main level | 4.27 m | |
| Primary Bedroom | 4.47 m x 4.17 m | Main level | 4.17 m | |
| Recreational, Games room | 11.63 m x 4.14 m | Basement | 4.14 m | |
| Sitting room | 2.87 m x 7.01 m | Basement | 7.01 m |
Amenities
- Views
- New Construction
- Adult 55+
- Lease To Own
- No Strata Fees
- Furnished
- Primary On Main
- Air Conditioning
- Seller Finance
- Green
- Fixer Upper
- Horse
- Golf
- Fireplace
- Deck
- Garage
- Basement
- Pool

Property vs Single Family Average in N0B 2K0
Price
In The Neighbourhood
Just Listed
Guelph/Eramosa (Rockwood)
$ 1,149,000
- Type
- Single Family
- Rooms
- 4 Beds + 3 Baths
REAL BROKER ONTARIO LTD.
Views
Guelph/Eramosa (Rockwood)
$ 899,900
- Type
- Single Family
- Rooms
- 3 Beds + 2 Baths
Royal LePage Royal City Realty
Guelph/Eramosa (Rockwood)
$ 879,900
- Type
- Single Family
- Rooms
- 3 Beds + 2 Baths
Coldwell Banker Neumann Real Estate
Guelph/Eramosa (Rockwood)
$ 899,900
- Type
- Single Family
- Rooms
- 2 Beds + 2 Baths
Royal LePage Royal City Realty
Primary On Main
Guelph/Eramosa (Rockwood)
$ 699,900
- Type
- Single Family
- Rooms
- 3 Beds + 1 Baths
Royal LePage Royal City Realty
Primary On Main
Guelph/Eramosa (Rockwood)
$ 1,199,900
- Type
- Single Family
- Rooms
- 5 Beds + 3.5 Baths
REAL BROKER ONTARIO LTD.
Views
Guelph/Eramosa (Rockwood)
$ 899,900
- Type
- Single Family
- Rooms
- 3 Beds + 2 Baths
YOUR HOME TODAY REALTY INC.
Primary On Main
Guelph/Eramosa (Rockwood)
$ 1,099,900
- Type
- Single Family
- Rooms
- 3 Beds + 2.5 Baths
RE/MAX WEST REALTY INC.
Guelph/Eramosa (Rockwood)
$ 774,900
- Type
- Single Family
- Rooms
- 3 Beds + 2 Baths
Real Broker Ontario Ltd.
Guelph/Eramosa (Rockwood)
$ 1,285,000
- Type
- Single Family
- Rooms
- 5 Beds + 3.5 Baths
REAL BROKER ONTARIO LTD.
Primary On Main
Guelph/Eramosa (Rockwood)
$ 1,049,900
- Type
- Single Family
- Rooms
- 2 Beds + 2.5 Baths
REAL BROKER ONTARIO LTD.
Guelph/Eramosa (Rockwood)
$ 899,900
- Type
- Single Family
- Rooms
- 3 Beds + 3.5 Baths
REAL BROKER ONTARIO LTD.
