
Primary on Main
Address
245 Mackenzie Street, Guelph/Eramosa (Rockwood), ON
Price
$ 699,900
Property Attributes
- ID#X13737224
- TypeSingle Family
- Listing Status Active
- MunicipalityGuelph/Eramosa (Rockwood)
- CityGuelph/Eramosa (Rockwood)
- AreaRockwood
- NeighbourhoodRockwood
- Postal CodeN0B 2K0
- StyleBungalow
- Price$ 699,900
- Bedrooms3
- Bathrooms1
- Half Bathrooms0
Data Source:
Canadian Real Estate Association (CREA)
Property Description
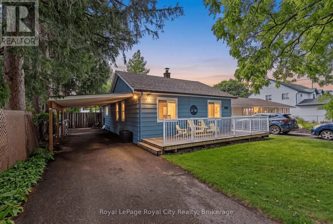
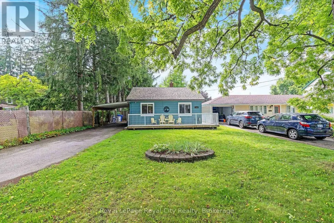
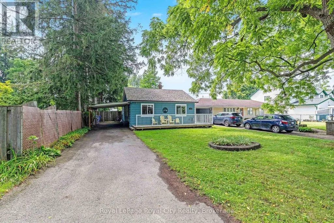
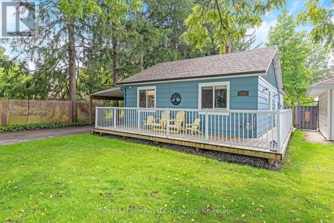
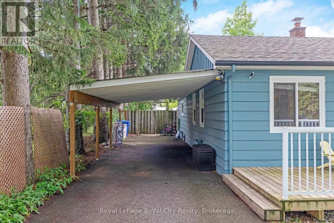
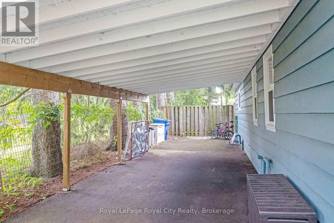
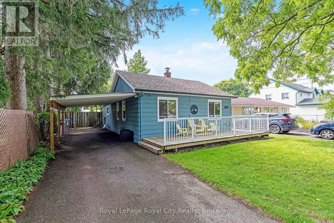
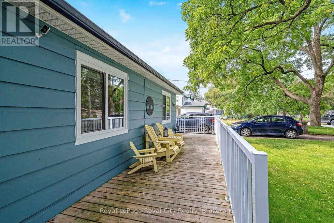
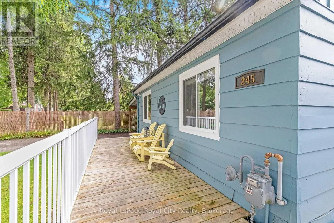
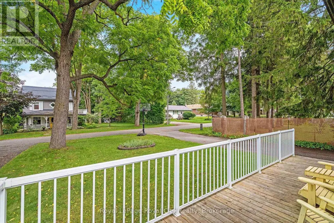
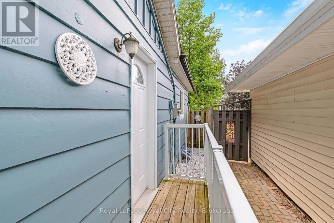
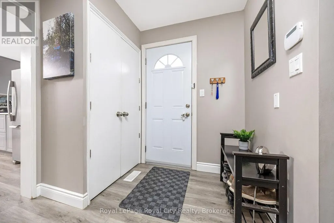
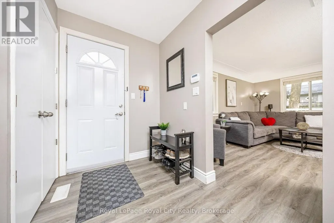
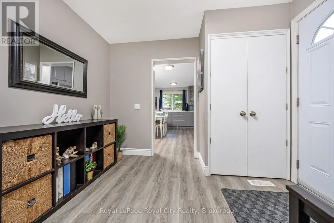
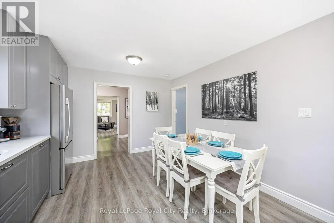
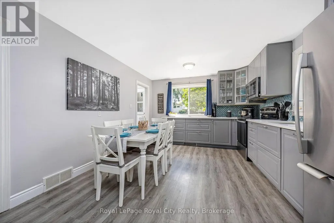
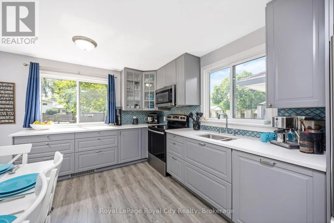
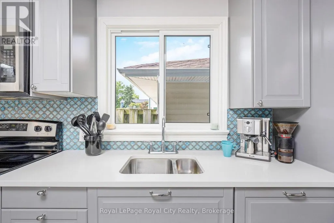
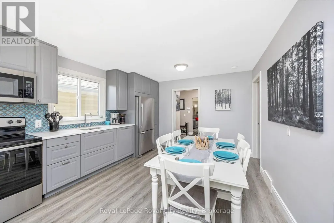
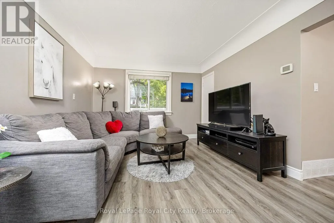
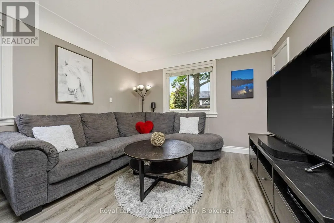
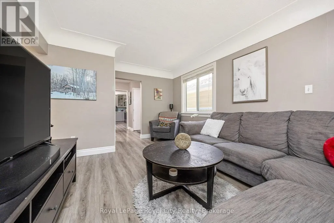
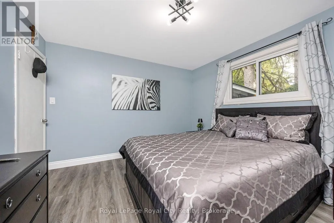
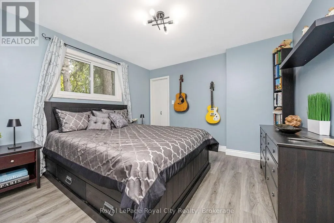
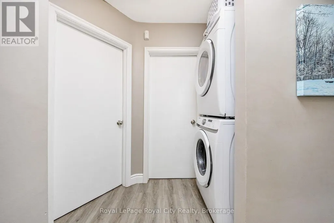
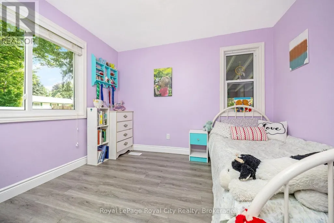
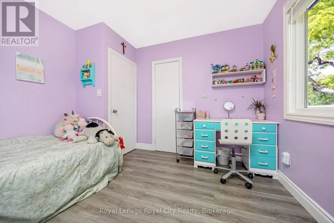
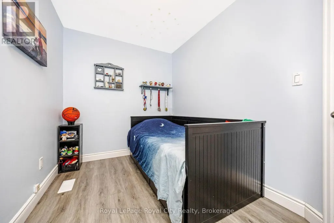
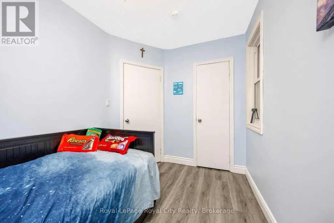
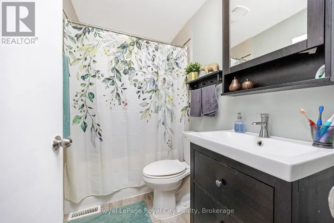
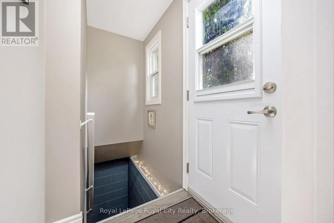
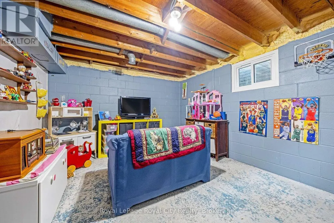
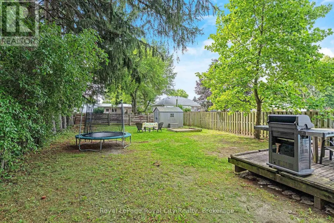
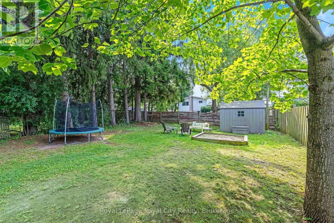
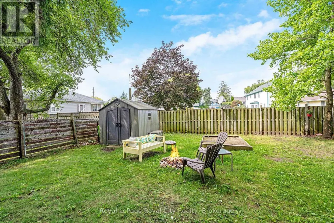
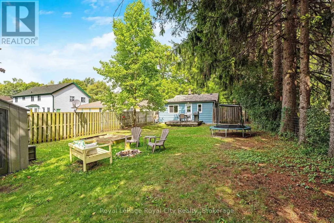
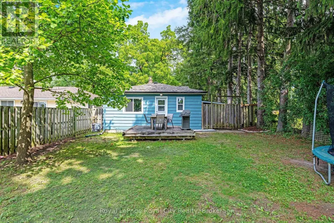
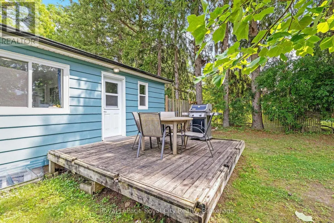
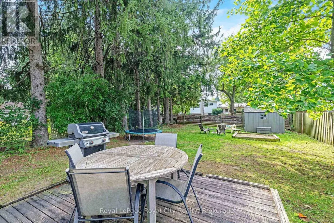
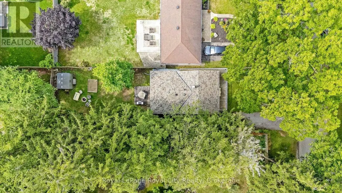
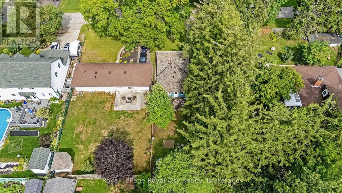
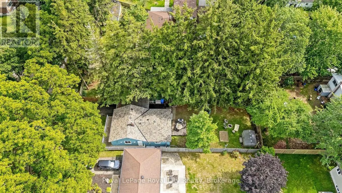
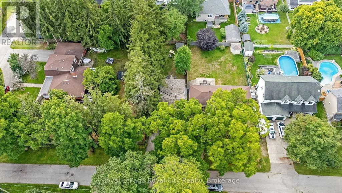
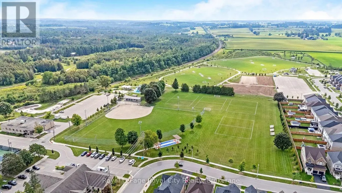
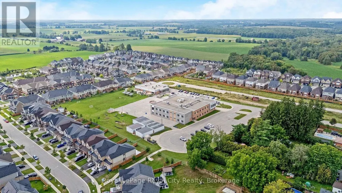
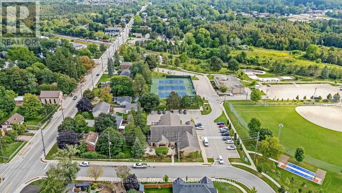
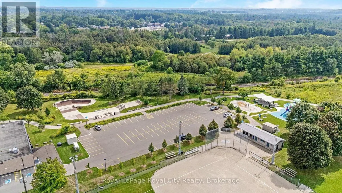
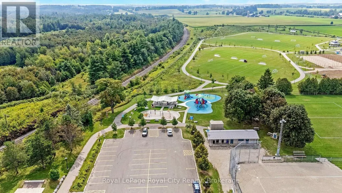
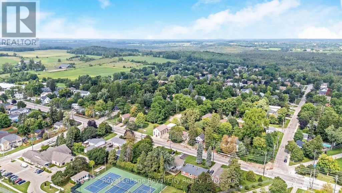
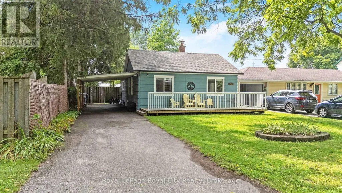
Welcome to 245 MacKenzie Street, a beautifully maintained single-story home offering over 900sq ft of highly functional living space on a picturesque, mature lot in Rockwood. Step onto the expansive front porch and enter into a bright, welcoming foyer with a front coat closet. The main level features a spacious living room ideal for family relaxation, flowing effortlessly into an oversized eat-in renovated kitchen with plenty of prep and dining space. Tucked away for privacy are three well-proportioned bedrooms, including a generous primary bedroom, and a centrally located 4-piece bathroom. Main-floor laundry adds everyday convenience, while a dedicated mudroom entry provides direct access to the backyard and lower level. Outside, enjoy a long driveway with a covered carport, plus a fully fenced yard framed by towering trees. Located just steps from downtown shops, local parks, and the scenic Rockwood Conservation Area! (id:7434)
General Features
| Features | Sump Pump |
|---|---|
| Community Features | Community Centre |
| Property Type | Single Family |
| Zoning Description | Residential |
| CommunityName | Rockwood |
| Amenities | Place of Worship, Park |
| Building Age | 51 to 99 years |
| Building Appliances | Water softener, Water Heater, Dishwasher, Dryer, Microwave, Hood Fan, Stove, Washer, Refrigerator |
| Building Architectural Style | Bungalow |
| Building Cooling Type | Central air conditioning |
| Location Description | Cross Streets: Main St N. and Christie St. ** Directions: Main St N, to Gzowski St, Right on MacKenzie St. |
| Parking Space Total | 4 |
| Foundation Type | Block |
| Building Type | House |
| Ownership Type | Freehold |
| Building.StoriesTotal | 1 |
Interior Features
| Building Fireplace Present | False |
|---|---|
| Building Heating Type | Forced air |
| Building Heating Fuel | Natural gas |
| Basement Development | Unfinished |
| Basement Type | N/A (Unfinished) |
| Construction Style Attachment | Detached |
| Living Area Range | 700 |
| Bedrooms | 3 |
Exterior Features
| Land Amenities | Place of Worship, Park |
|---|---|
| Sewer | Sanitary sewer |
| Exterior Finish | Wood |
| Fence Type | Fenced yard |
Room Details
| Room | Dimensions | Level | Flooring | Details |
|---|---|---|---|---|
| Bathroom | 2.21 m x 1.5 m | Main level | 1.5 m | |
| Bedroom | 3.2 m x 2.18 m | Main level | 2.18 m | |
| Kitchen | 4.72 m x 3.53 m | Main level | 3.53 m | |
| Living room | 4.6 m x 3.33 m | Main level | 3.33 m | |
| Primary Bedroom | 3.63 m x 3.4 m | Main level | 3.4 m |
Amenities
- Views
- New Construction
- Adult 55+
- Lease To Own
- No Strata Fees
- Furnished
- Primary On Main
- Air Conditioning
- Seller Finance
- Green
- Fixer Upper
- Horse
- Golf
- Fireplace
- Deck
- Garage
- Basement
- Pool

Property vs Single Family Average in N0B 2K0
Price
In The Neighbourhood
Just Listed
Guelph/Eramosa (Rockwood)
$ 1,149,000
- Type
- Single Family
- Rooms
- 4 Beds + 3 Baths
REAL BROKER ONTARIO LTD.
Just Listed
Guelph/Eramosa (Rockwood)
$ 899,900
- Type
- Single Family
- Rooms
- 3 Beds + 2 Baths
Royal LePage Royal City Realty
Open House
Guelph/Eramosa (Rockwood)
$ 879,900
- Type
- Single Family
- Rooms
- 3 Beds + 2 Baths
Coldwell Banker Neumann Real Estate
Golf Course
Guelph/Eramosa (Rockwood)
$ 949,900
- Type
- Single Family
- Rooms
- 3 Beds + 3 Baths
NEW ERA REAL ESTATE
Open House
Guelph/Eramosa (Rockwood)
$ 899,900
- Type
- Single Family
- Rooms
- 2 Beds + 2 Baths
Royal LePage Royal City Realty
Primary On Main
Guelph/Eramosa (Rockwood)
$ 1,199,900
- Type
- Single Family
- Rooms
- 5 Beds + 3.5 Baths
REAL BROKER ONTARIO LTD.
Views
Guelph/Eramosa (Rockwood)
$ 899,900
- Type
- Single Family
- Rooms
- 3 Beds + 2 Baths
YOUR HOME TODAY REALTY INC.
Open House
Guelph/Eramosa (Rockwood)
$ 1,099,900
- Type
- Single Family
- Rooms
- 3 Beds + 2.5 Baths
RE/MAX WEST REALTY INC.
Guelph/Eramosa (Rockwood)
$ 774,900
- Type
- Single Family
- Rooms
- 3 Beds + 2 Baths
Real Broker Ontario Ltd.
Guelph/Eramosa (Rockwood)
$ 1,285,000
- Type
- Single Family
- Rooms
- 5 Beds + 3.5 Baths
REAL BROKER ONTARIO LTD.
Primary On Main
Guelph/Eramosa (Rockwood)
$ 1,049,900
- Type
- Single Family
- Rooms
- 2 Beds + 2.5 Baths
REAL BROKER ONTARIO LTD.
Guelph/Eramosa (Rockwood)
$ 899,900
- Type
- Single Family
- Rooms
- 3 Beds + 3.5 Baths
REAL BROKER ONTARIO LTD.
