
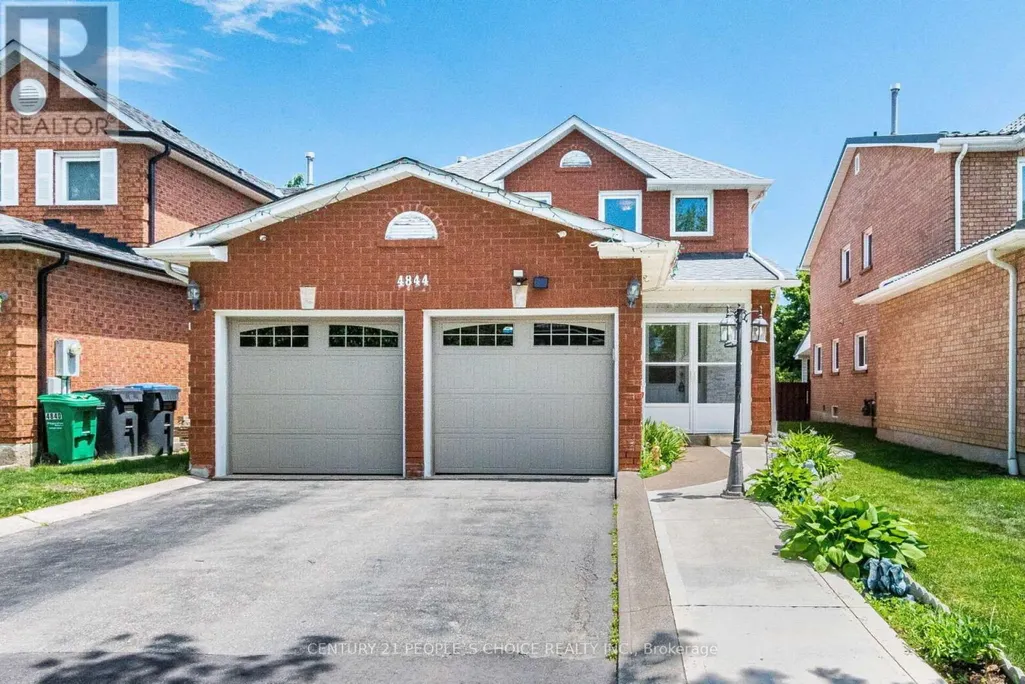
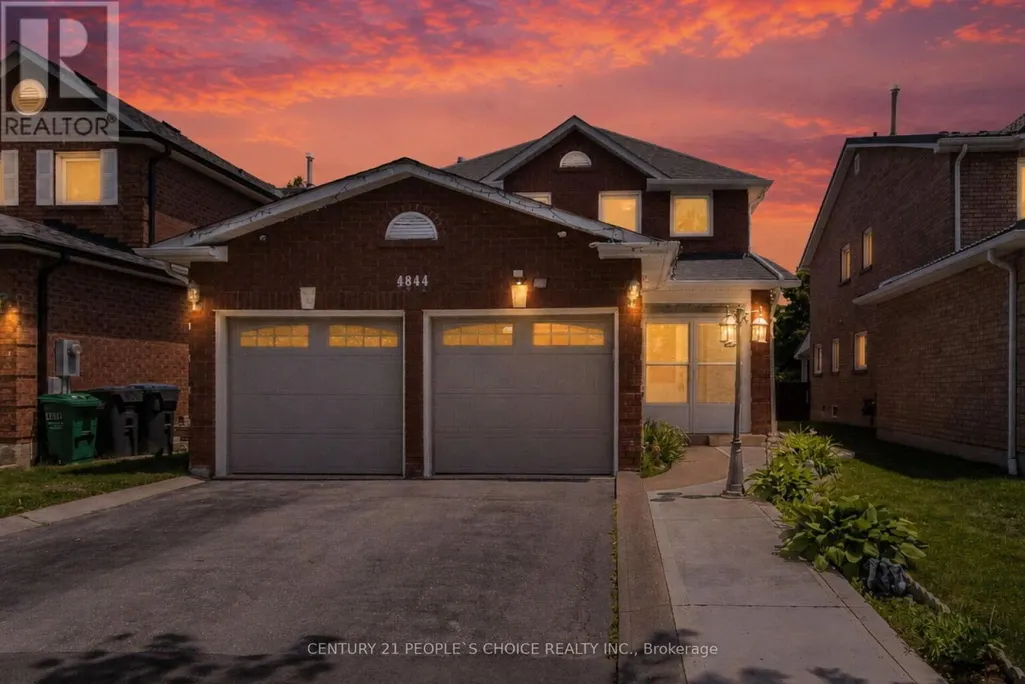
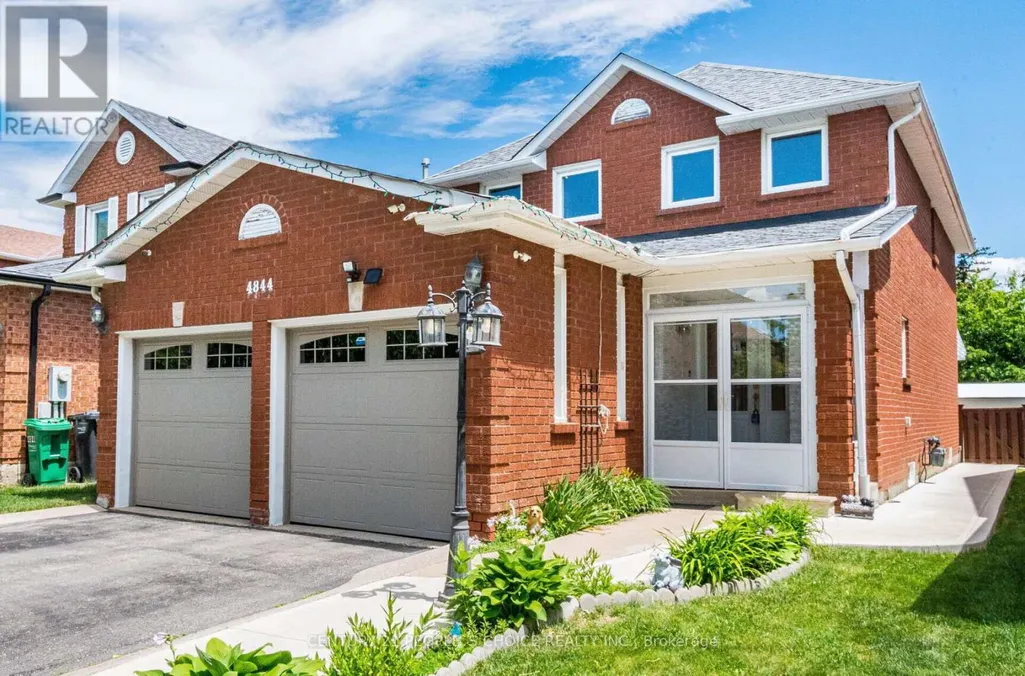
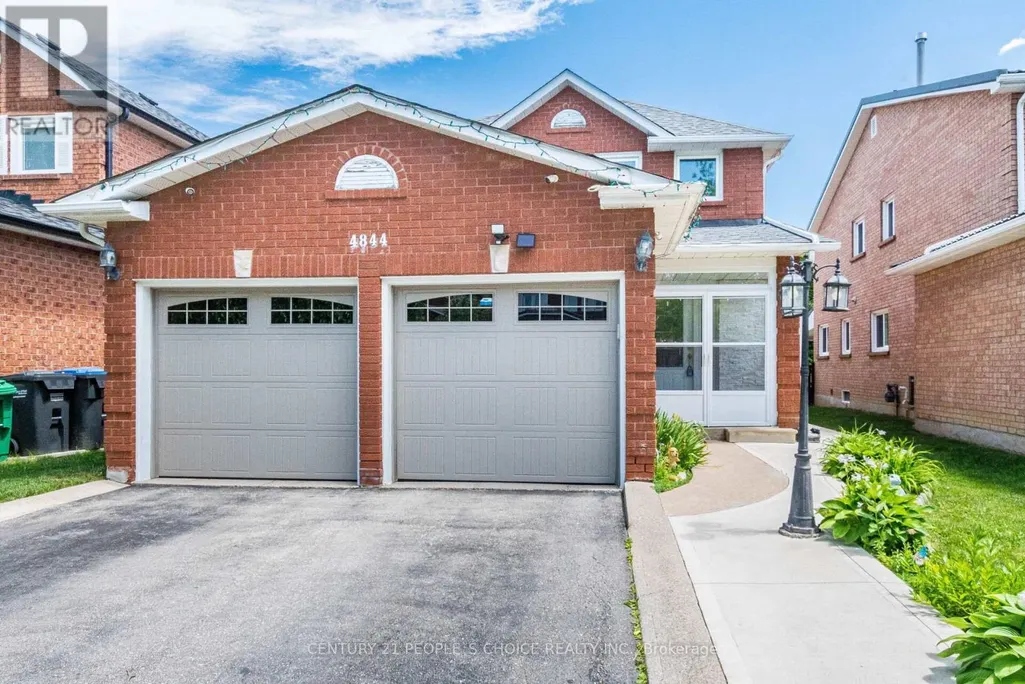

Address
4844 Owl Circle, Mississauga (Hurontario), ON
Price
$ 1,129,900
Property Attributes
- ID#W13724772
- TypeSingle Family
- Listing Status Active
- MunicipalityMississauga (Hurontario)
- CityMississauga (Hurontario)
- AreaHurontario
- NeighbourhoodHurontario
- Postal CodeL4Z 2P7
- Style
- Price$ 1,129,900
- Bedrooms3
- Bathrooms3
- Half Bathrooms1
Data Source:
Canadian Real Estate Association (CREA)
Property Description
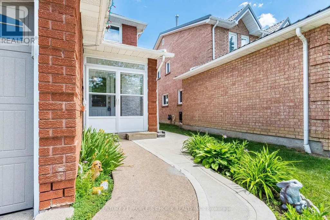
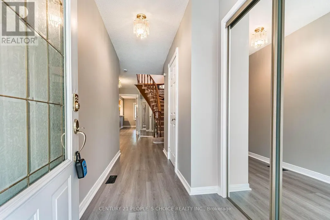
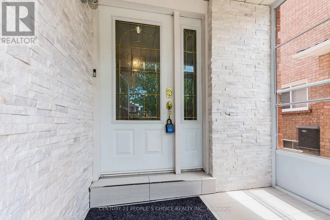
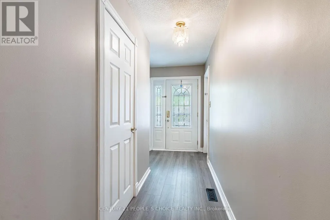
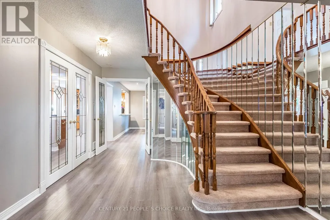
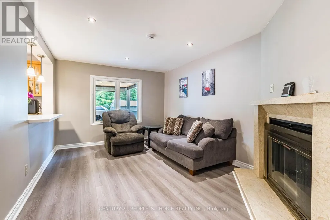
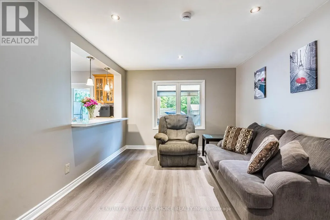
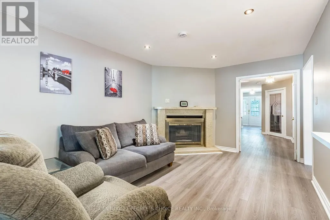
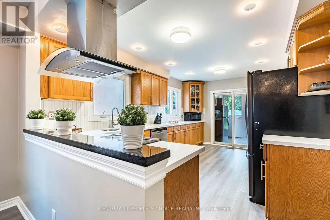
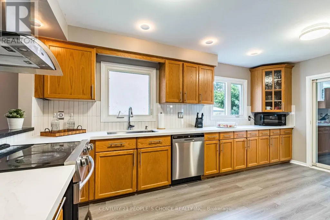
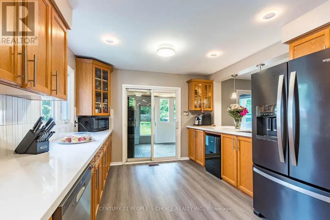
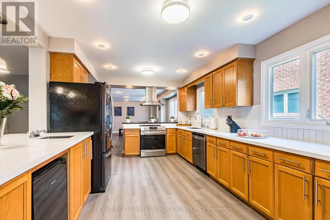
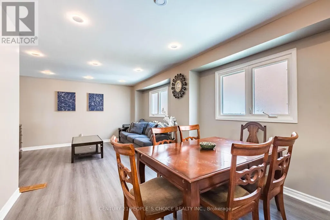
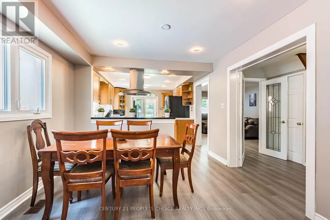
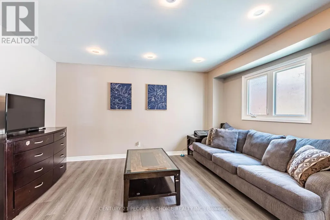
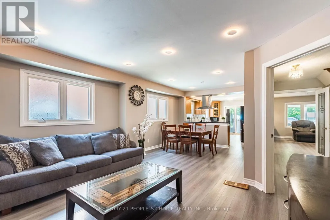
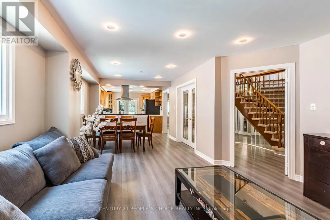
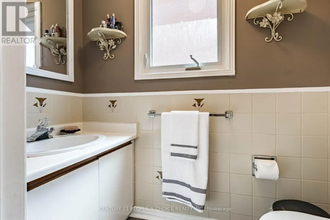
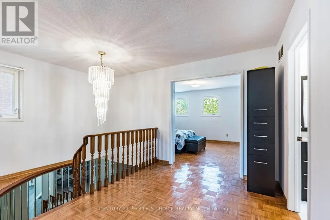
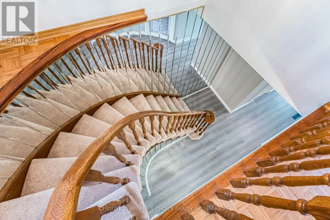
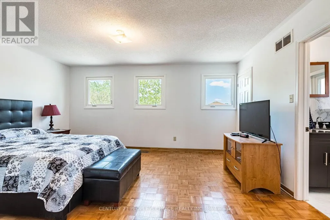
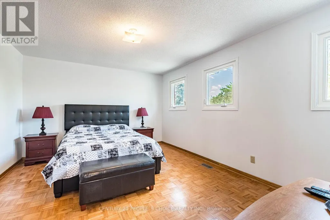
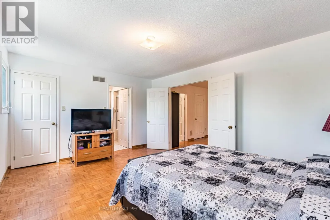
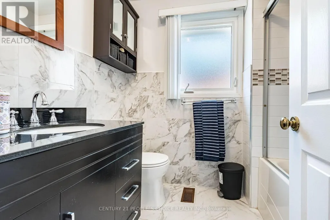
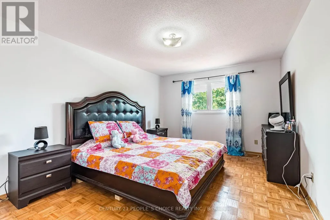
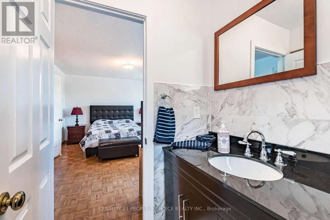
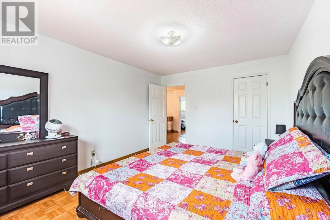
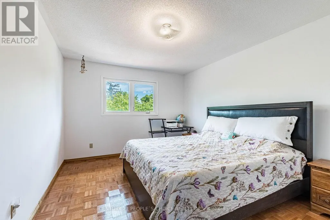
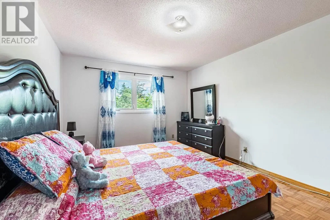
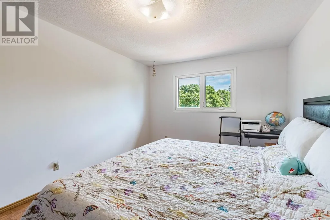
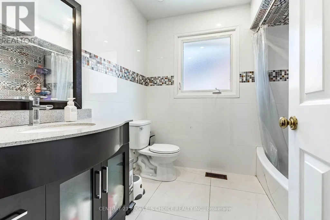
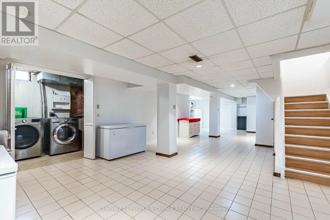
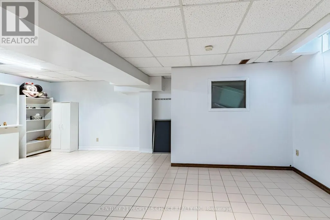
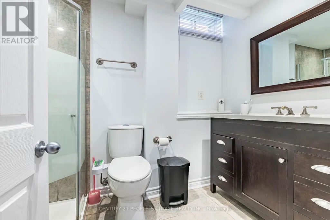
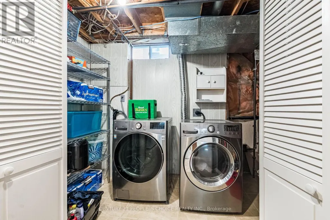
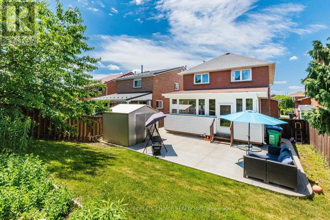
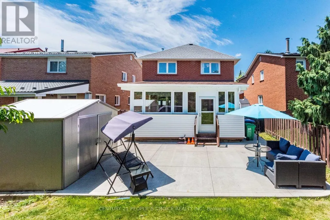
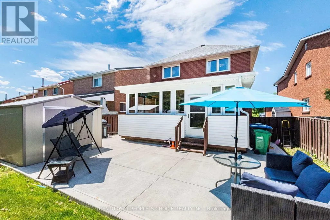
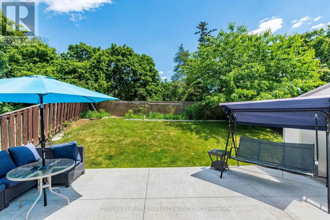
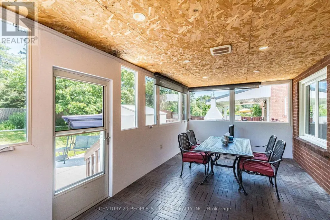
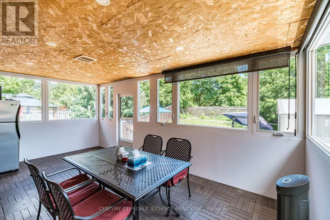
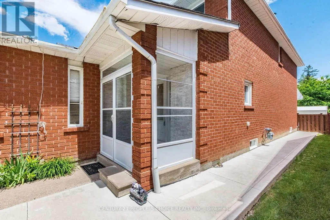
Beautiful, spacious detached home located in the heart of Mississauga. This property features 3 extra spacious bedrooms and 4 renovated washrooms, (4 bedrooms converted into 3) offering an ideal layout for growing families. Freshly painted throughout, the home showcases premium pot lights on the main floor, new flooring (2026), and a stunning open-concept kitchen renovated in 2026 with quartz countertops and stainless steel appliances. One of the home's standout features is the exceptionally large solarium (2024) a rare addition that provides an impressive amount of extra living and entertaining space, perfect for year-round enjoyment. The beautifully landscaped backyard also includes a storage shed, while the insulated garage features tiled flooring (2024). Numerous upgrades including a new roof (2024), renovated washrooms (2023), furnace (2023), washer and dryer (2024), stainless steel fridge, stove and dishwasher (2024), and concrete work completed around the home in 2025. Conveniently located minutes from Square One, GO Transit, Highways 403 and 410, top-rated schools, parks, community centres, shopping, restaurants, libraries, and public transit. Move-in ready and loaded with upgrades! (id:7434)
General Features
| Property Type | Single Family |
|---|---|
| CommunityName | Hurontario |
| Building Appliances | Dishwasher, Dryer, Stove, Washer, Refrigerator |
| Building Cooling Type | Central air conditioning |
| Location Description | Eglington/Central Parkway |
| Parking Space Total | 4 |
| Foundation Type | Concrete |
| Building Type | House |
| Ownership Type | Freehold |
| Building.StoriesTotal | 2 |
Interior Features
| Building Fireplace Present | True |
|---|---|
| Building Heating Type | Forced air |
| Building Heating Fuel | Natural gas |
| Basement Development | Finished |
| Basement Type | N/A (Finished) |
| Construction Style Attachment | Detached |
| Flooring Type | Ceramic, Parquet |
| Living Area Range | 2000 |
| Bedrooms | 3 |
Exterior Features
| Sewer | Sanitary sewer |
|---|---|
| Exterior Finish | Brick |
Room Details
| Room | Dimensions | Level | Flooring | Details |
|---|---|---|---|---|
| Bedroom 2 | 4.55 m x 3.45 m | Upper Level | 3.45 m | |
| Bedroom 3 | 4.53 m x 3.3 m | Upper Level | 3.3 m | |
| Dining room | 3.36 m x 3 m | Main level | 3 m | |
| Family room | 4.9 m x 3.32 m | Main level | 3.32 m | |
| Kitchen | 5.1 m x 3.3 m | Main level | 3.3 m | |
| Living room | 4.42 m x 3.45 m | Main level | 3.45 m | |
| Primary Bedroom | 4.88 m x 3.7 m | Upper Level | 3.7 m | |
| Recreational, Games room | 11.3 m x 6 m | Lower level | 6 m |
Amenities
- Views
- New Construction
- Adult 55+
- Lease To Own
- No Strata Fees
- Furnished
- Primary On Main
- Air Conditioning
- Seller Finance
- Green
- Fixer Upper
- Horse
- Golf
- Fireplace
- Deck
- Garage
- Basement
- Pool

Property vs Single Family Average in L4Z 2P7
Price
In The Neighbourhood
Just Listed
Mississauga (Hurontario)
$ 1,399,999
- Type
- Single Family
- Rooms
- 6 Beds + 3.5 Baths
HOMELIFE NEW WORLD REALTY INC.
Just Listed
Mississauga (Hurontario)
$ 1,395,000
- Type
- Single Family
- Rooms
- 4 Beds + 2.5 Baths
SUTTON GROUP-ADMIRAL REALTY INC.
Just Listed
Mississauga (Hurontario)
$ 1,150,000
- Type
- Single Family
- Rooms
- 5 Beds + 3.5 Baths
Royal LePage Real Estate Associates
Just Listed
Mississauga (Hurontario)
$ 3,800
- Type
- Single Family
- Rooms
- 4 Beds + 2.5 Baths
RE/MAX OPTIMUM REALTY
Just Listed
Mississauga (Hurontario)
$ 1,652,000
- Type
- Single Family
- Rooms
- 8 Beds + 4.5 Baths
RE/MAX SKYWAY REALTY INC.
Just Listed
Mississauga (Hurontario)
$ 1,499,900
- Type
- Single Family
- Rooms
- 5 Beds + 4.5 Baths
HOMELIFE LANDMARK REALTY INC.
Mississauga (Hurontario)
$ 1,118,000
- Type
- Single Family
- Rooms
- 3 Beds + 2.5 Baths
PANORAMA R.E. LIMITED
Mississauga (Hurontario)
$ 1,399,900
- Type
- Single Family
- Rooms
- 4 Beds + 3 Baths
SAM MCDADI REAL ESTATE INC.
Mississauga (Hurontario)
$ 3,300
- Type
- Single Family
- Rooms
- 3 Beds + 2.5 Baths
ICI SOURCE REAL ASSET SERVICES INC.
Mississauga (Hurontario)
$ 4,500
- Type
- Single Family
- Rooms
- 4 Beds + 3.5 Baths
SUTTON GROUP - SUMMIT REALTY INC.
